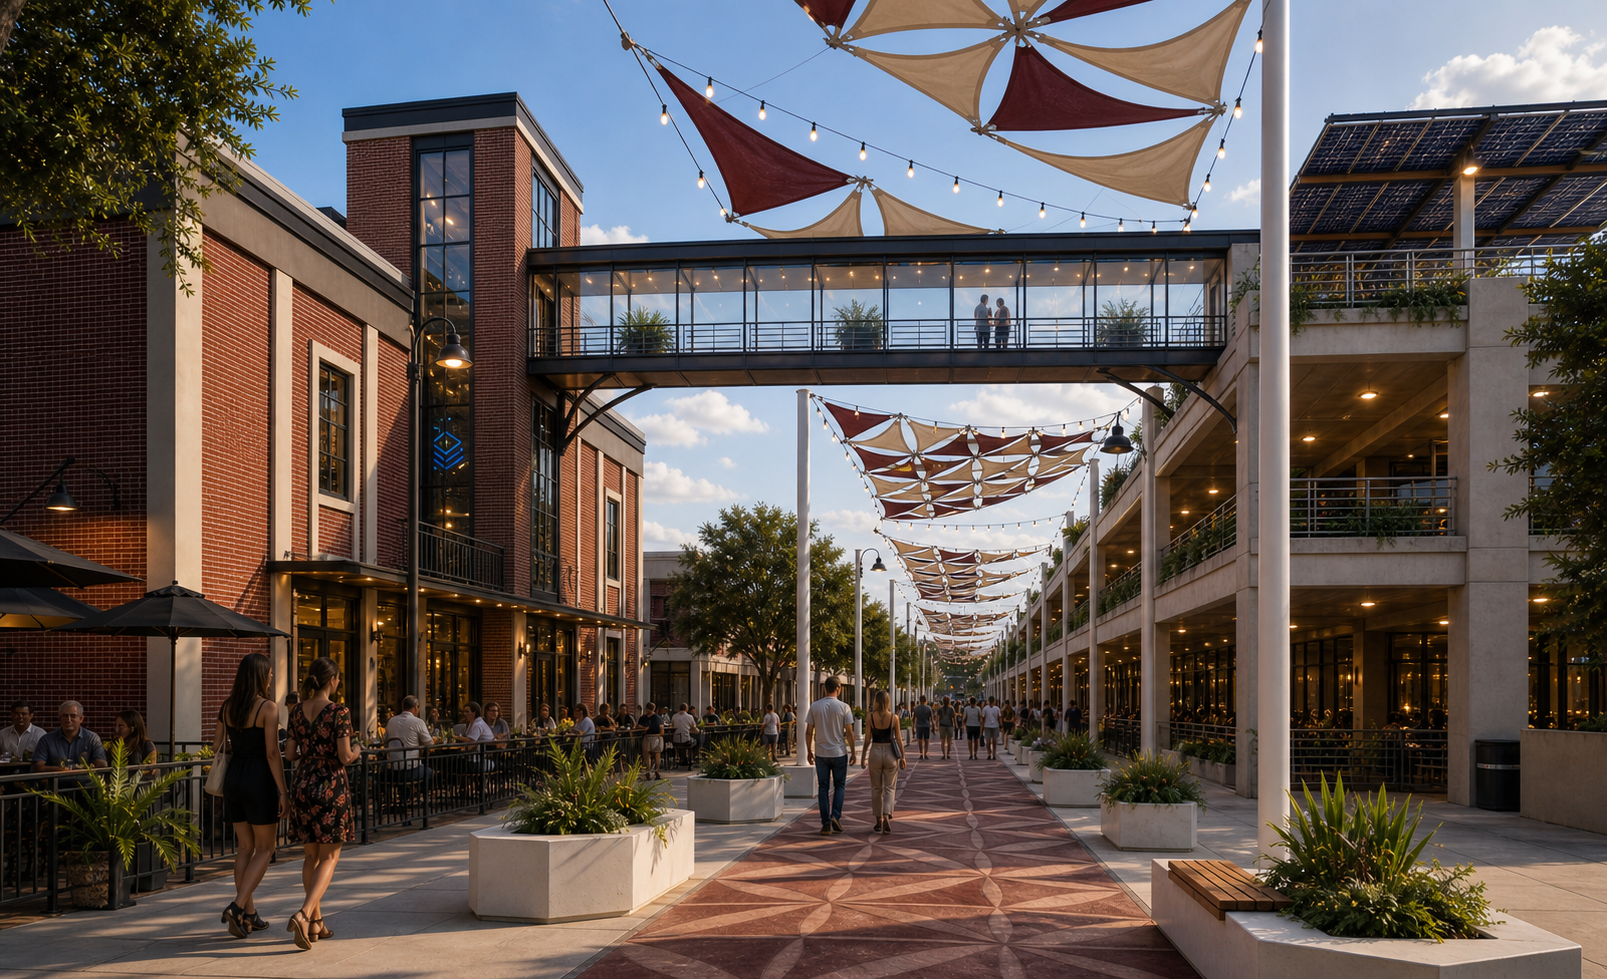
Day concept
 Visual brief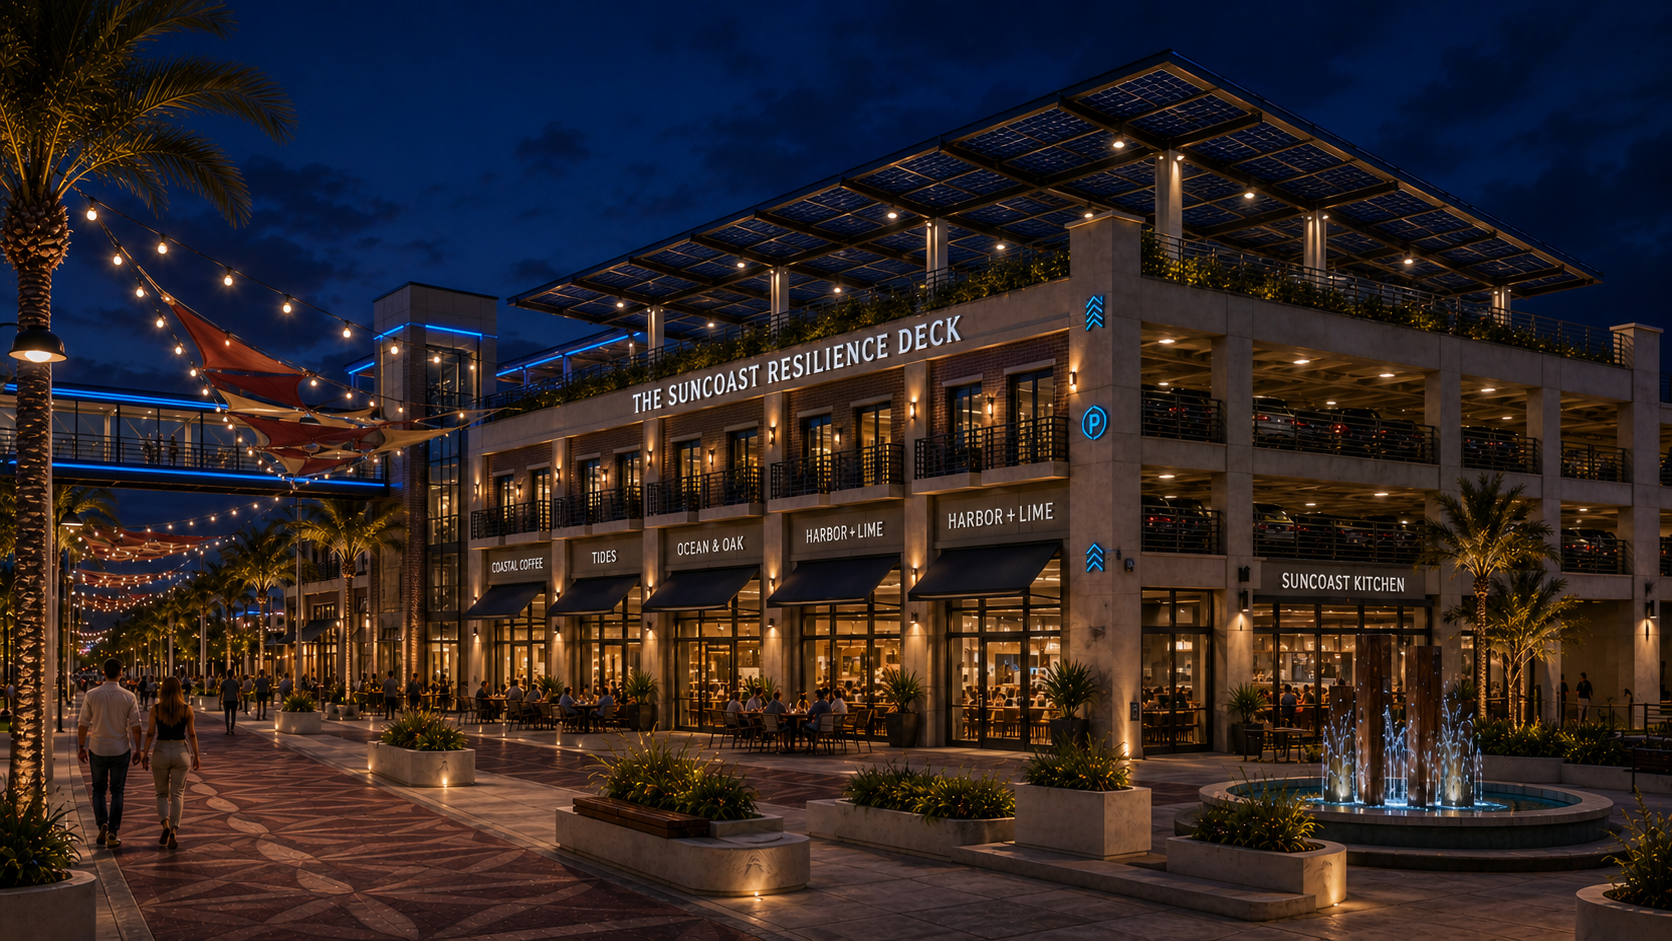
A full-lot parking deck concept for downtown New Port Richey with ground-floor retail frontage, a civic solar canopy, and a third-story skyway into Signal House, built to reserve room for battery, data, and district continuity infrastructure.
Capacity
Full-lot deck
Power
Solar canopy
Activation
Retail + plaza
Connection
Signal House skyway
The strongest consultant conversation is not just whether a garage fits. It is whether the lot can support a low-skyline deck that parks cars efficiently, activates the pedestrian corridor, carries a visible solar canopy, and lands people directly into Signal House.
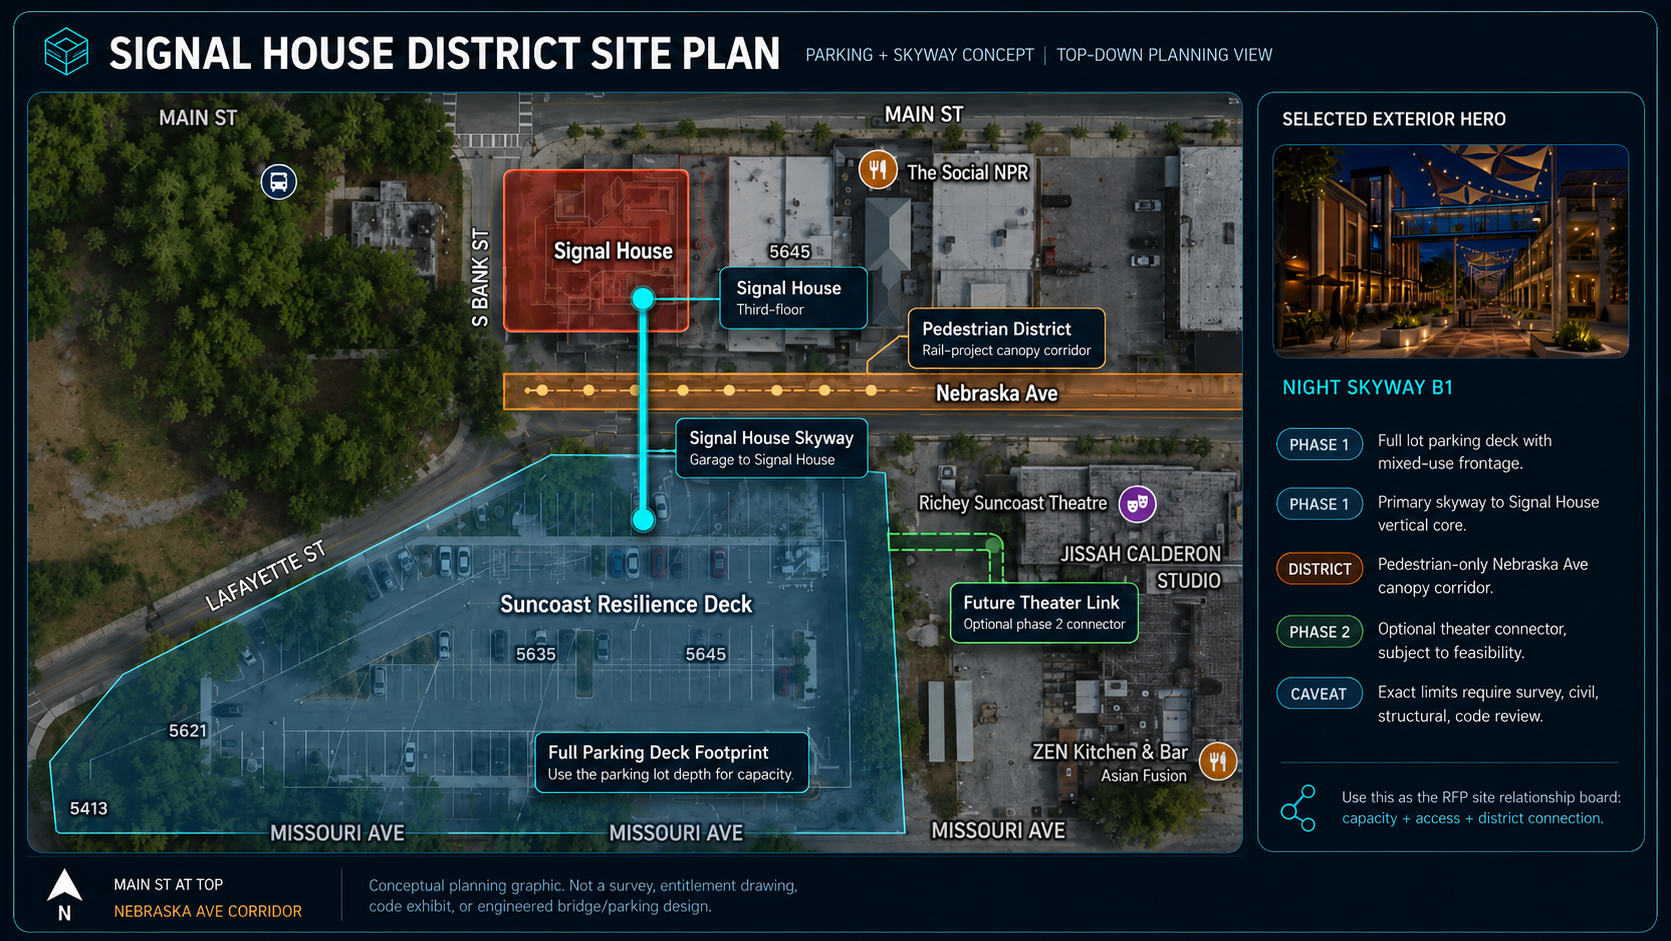
Planning graphic
Conceptual relationship board only. Not a survey, entitlement drawing, engineered bridge design, parking study, code exhibit, or representation of approved property limits.
Visible infrastructure
The bridge can do practical work for accessibility, events, weather, and security, while the deck carries the public-facing infrastructure story: solar shade, retail frontage, plaza lighting, and a recognizable downtown image tied to Signal House and the Suncoast corridor.
Day concept
Hero concept
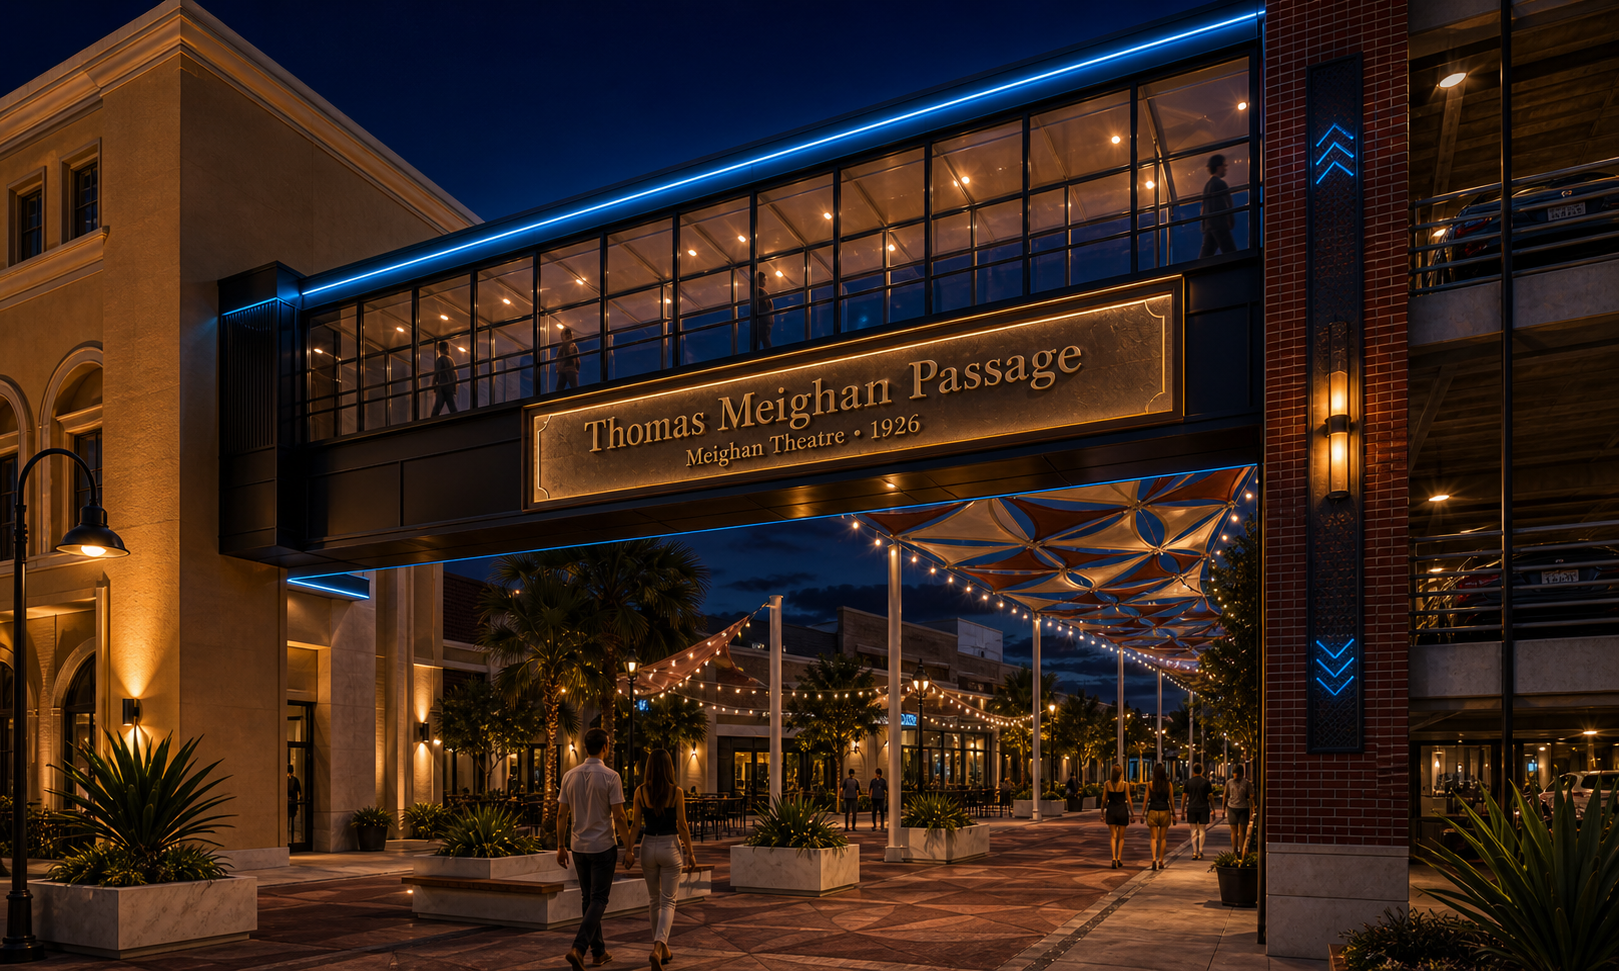
Dedication concept
Signal House is the district anchor, while the deck becomes the visible infrastructure partner: canopy, storage readiness, conduit, backup systems, and public-space lighting all planned before the structure is locked.
The deck and skyway become the access and infrastructure system: parking capacity, shaded pedestrian movement, event-day circulation, and a future-ready power and communications layer.
Solar-ready shade structures can make the top level useful as architecture first, with energy production as a visible civic layer.
Battery rooms or reserved areas can support critical loads, lighting, communications, security, and future district services.
Conduit and structured pathways can keep fiber, backup connectivity, sensors, and controls easy to add as the district matures.
The deck becomes a mobility, backup power, and pedestrian-comfort platform instead of only a car-storage structure.
Feasibility brief
The next professional step is to identify what is plausible, what is risky, what requires survey or city direction, and what first study would make the concept credible.
Phase 0
Treat the existing lot relationship as a district asset: parking capacity, event arrival, service movement, and pedestrian comfort.
Phase 1
Study a compact full-lot parking deck with an open upper level, canopy-ready structure, and direct alignment toward Signal House.
Phase 1
Connect the deck into Signal House with a third-story skyway that becomes a visible downtown marker instead of a hidden utility bridge.
Optional
Explore a Suncoast Theatre-side connector, stair descent, or small shop edge only if ownership, access, code, and economics align.
What to pressure-test
Likely stall yield, ramping strategy, turning movements, and whether the lot depth can support an efficient low skyline structure.
Best vertical-core position for elevators, stairs, ADA access, fire/life-safety, and a third-story bridge landing.
Right-of-way, air-rights, setback, drainage, flood, utility, and fire-access issues that could affect a skyway or deck footprint.
Whether a mixed-use edge, theater-side stair, or small retail frontage can be studied without weakening the parking economics.
How early to reserve conduit, battery rooms, solar canopy support, telecom pathways, and future monitoring infrastructure.
This is a concept worth testing. The useful outcome is a clear path to the next professional exhibit, order-of-magnitude cost range, and feasibility notes.
The deck should not distract from winning Signal House. It should strengthen the story: this project can start as adaptive reuse and grow into a district infrastructure platform with the right public-private partners.