The place
Bring a known downtown building back to life.
Reopen 5640 Main Street as a public-facing destination while preserving the building's recognizable downtown identity and investigating its historic character.
 Visual brief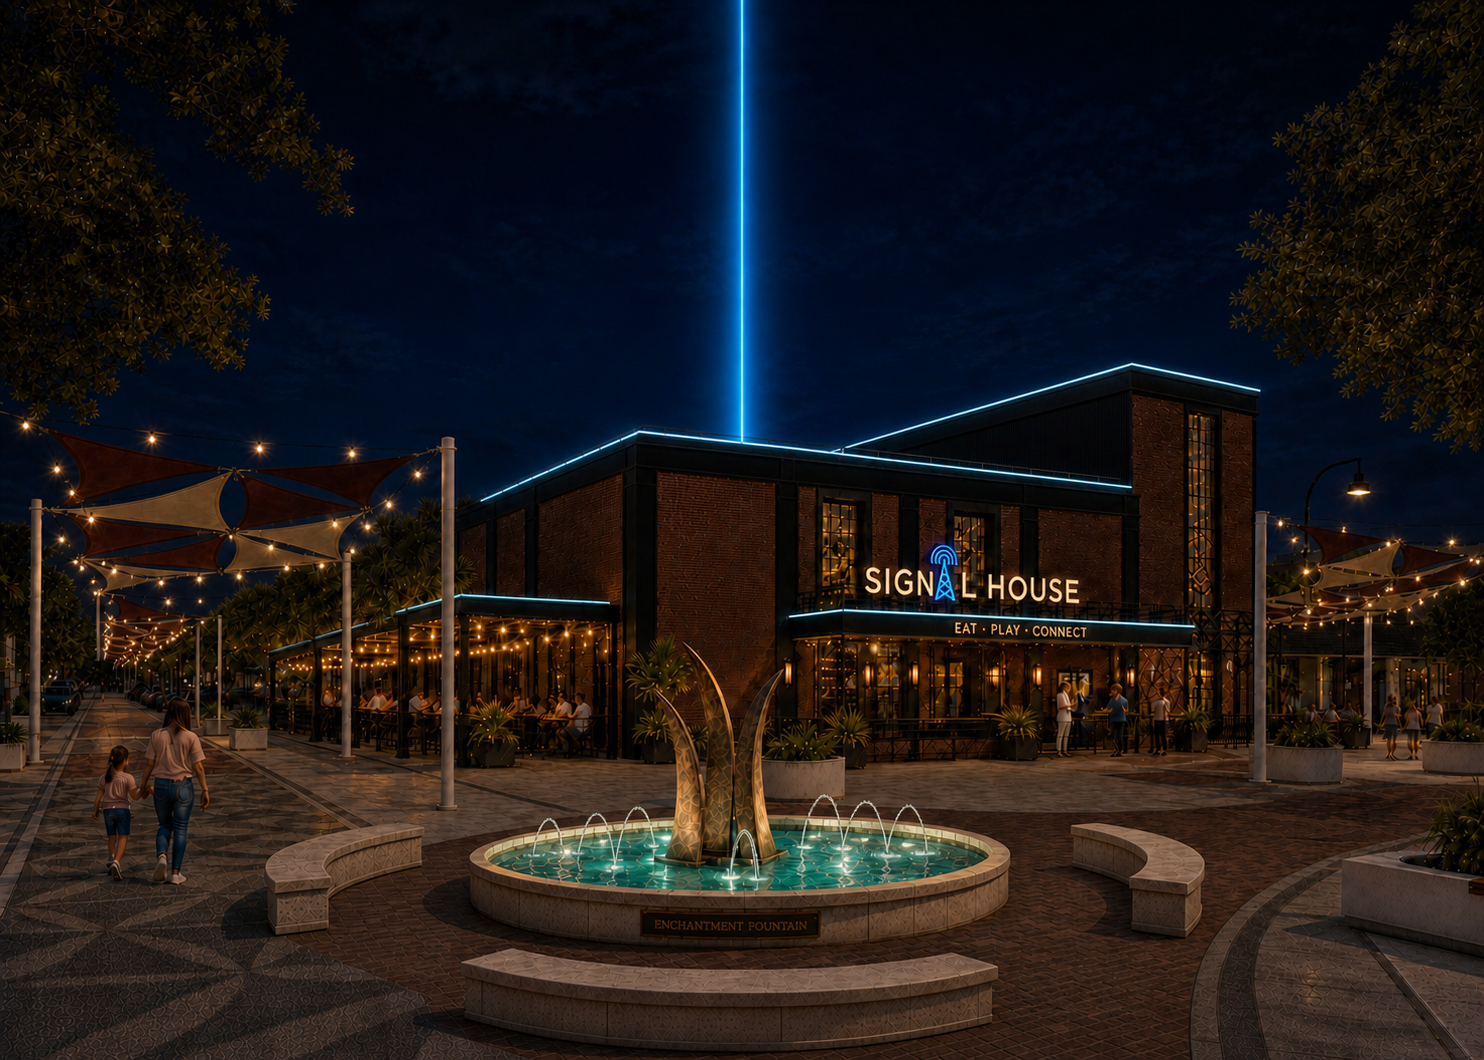
A morning-to-night adaptive reuse of 5640 Main Street—built around food, family activity, events, hospitality and a district layer that gives people more reasons to arrive, stay and return.
Downtown anchor
5640 Main
Adaptive reuse of a recognizable downtown anchor at the corner of Main and Bank.
Public rhythm
Morning → night
Food, family activity, games, events and hospitality create reasons to visit throughout the day.
Optional deck
Separate
The future Suncoast Resilience Deck is evaluated independently and is not required for Signal House to open.
The big idea is simple.
Open the building to the public, program it from morning through night, connect it to the surrounding district, and let a locally built technology platform keep the experience fresh.
The place
Reopen 5640 Main Street as a public-facing destination while preserving the building's recognizable downtown identity and investigating its historic character.
The daily rhythm
Coffee, food, family activity, partner-developed learning, private events and premium hospitality create different reasons to visit throughout the day.
The difference
PLAiTE is being built as the operating layer for food, rooms, screens, games, guest passes and approved district activations—so the destination can keep changing instead of going stale.
The path forward
Advance through a negotiated City path, professional diligence, privately led capitalization and phased approvals. The optional deck and historic incentives remain upside—not requirements for opening.
Morning → night
Coffee, food, family programming and potential school-break learning before the evening program begins.
Merchant lift
A recognizable Main & Bank anchor designed to feed the surrounding downtown loop.
Tax-base potential
A primary $8.0 million taxable-value sensitivity, not an appraisal or tax guarantee.
Adaptive reuse
Existing-building reuse, historic investigation and a non-credit financing case.
Concept renderings, schedules, financing figures and taxable-value scenarios remain subject to professional diligence, underwriting, approvals and final agreements.
The transformation
Signal House is not a blank-site fantasy. The existing building, recognizable corner and downtown relationships are the raw material. The proposal adds the hospitality, lighting, programming and operating discipline that can make the asset work all day.
The simple idea
Preserve the bones. Restore the presence. Give downtown a new reason to gather.
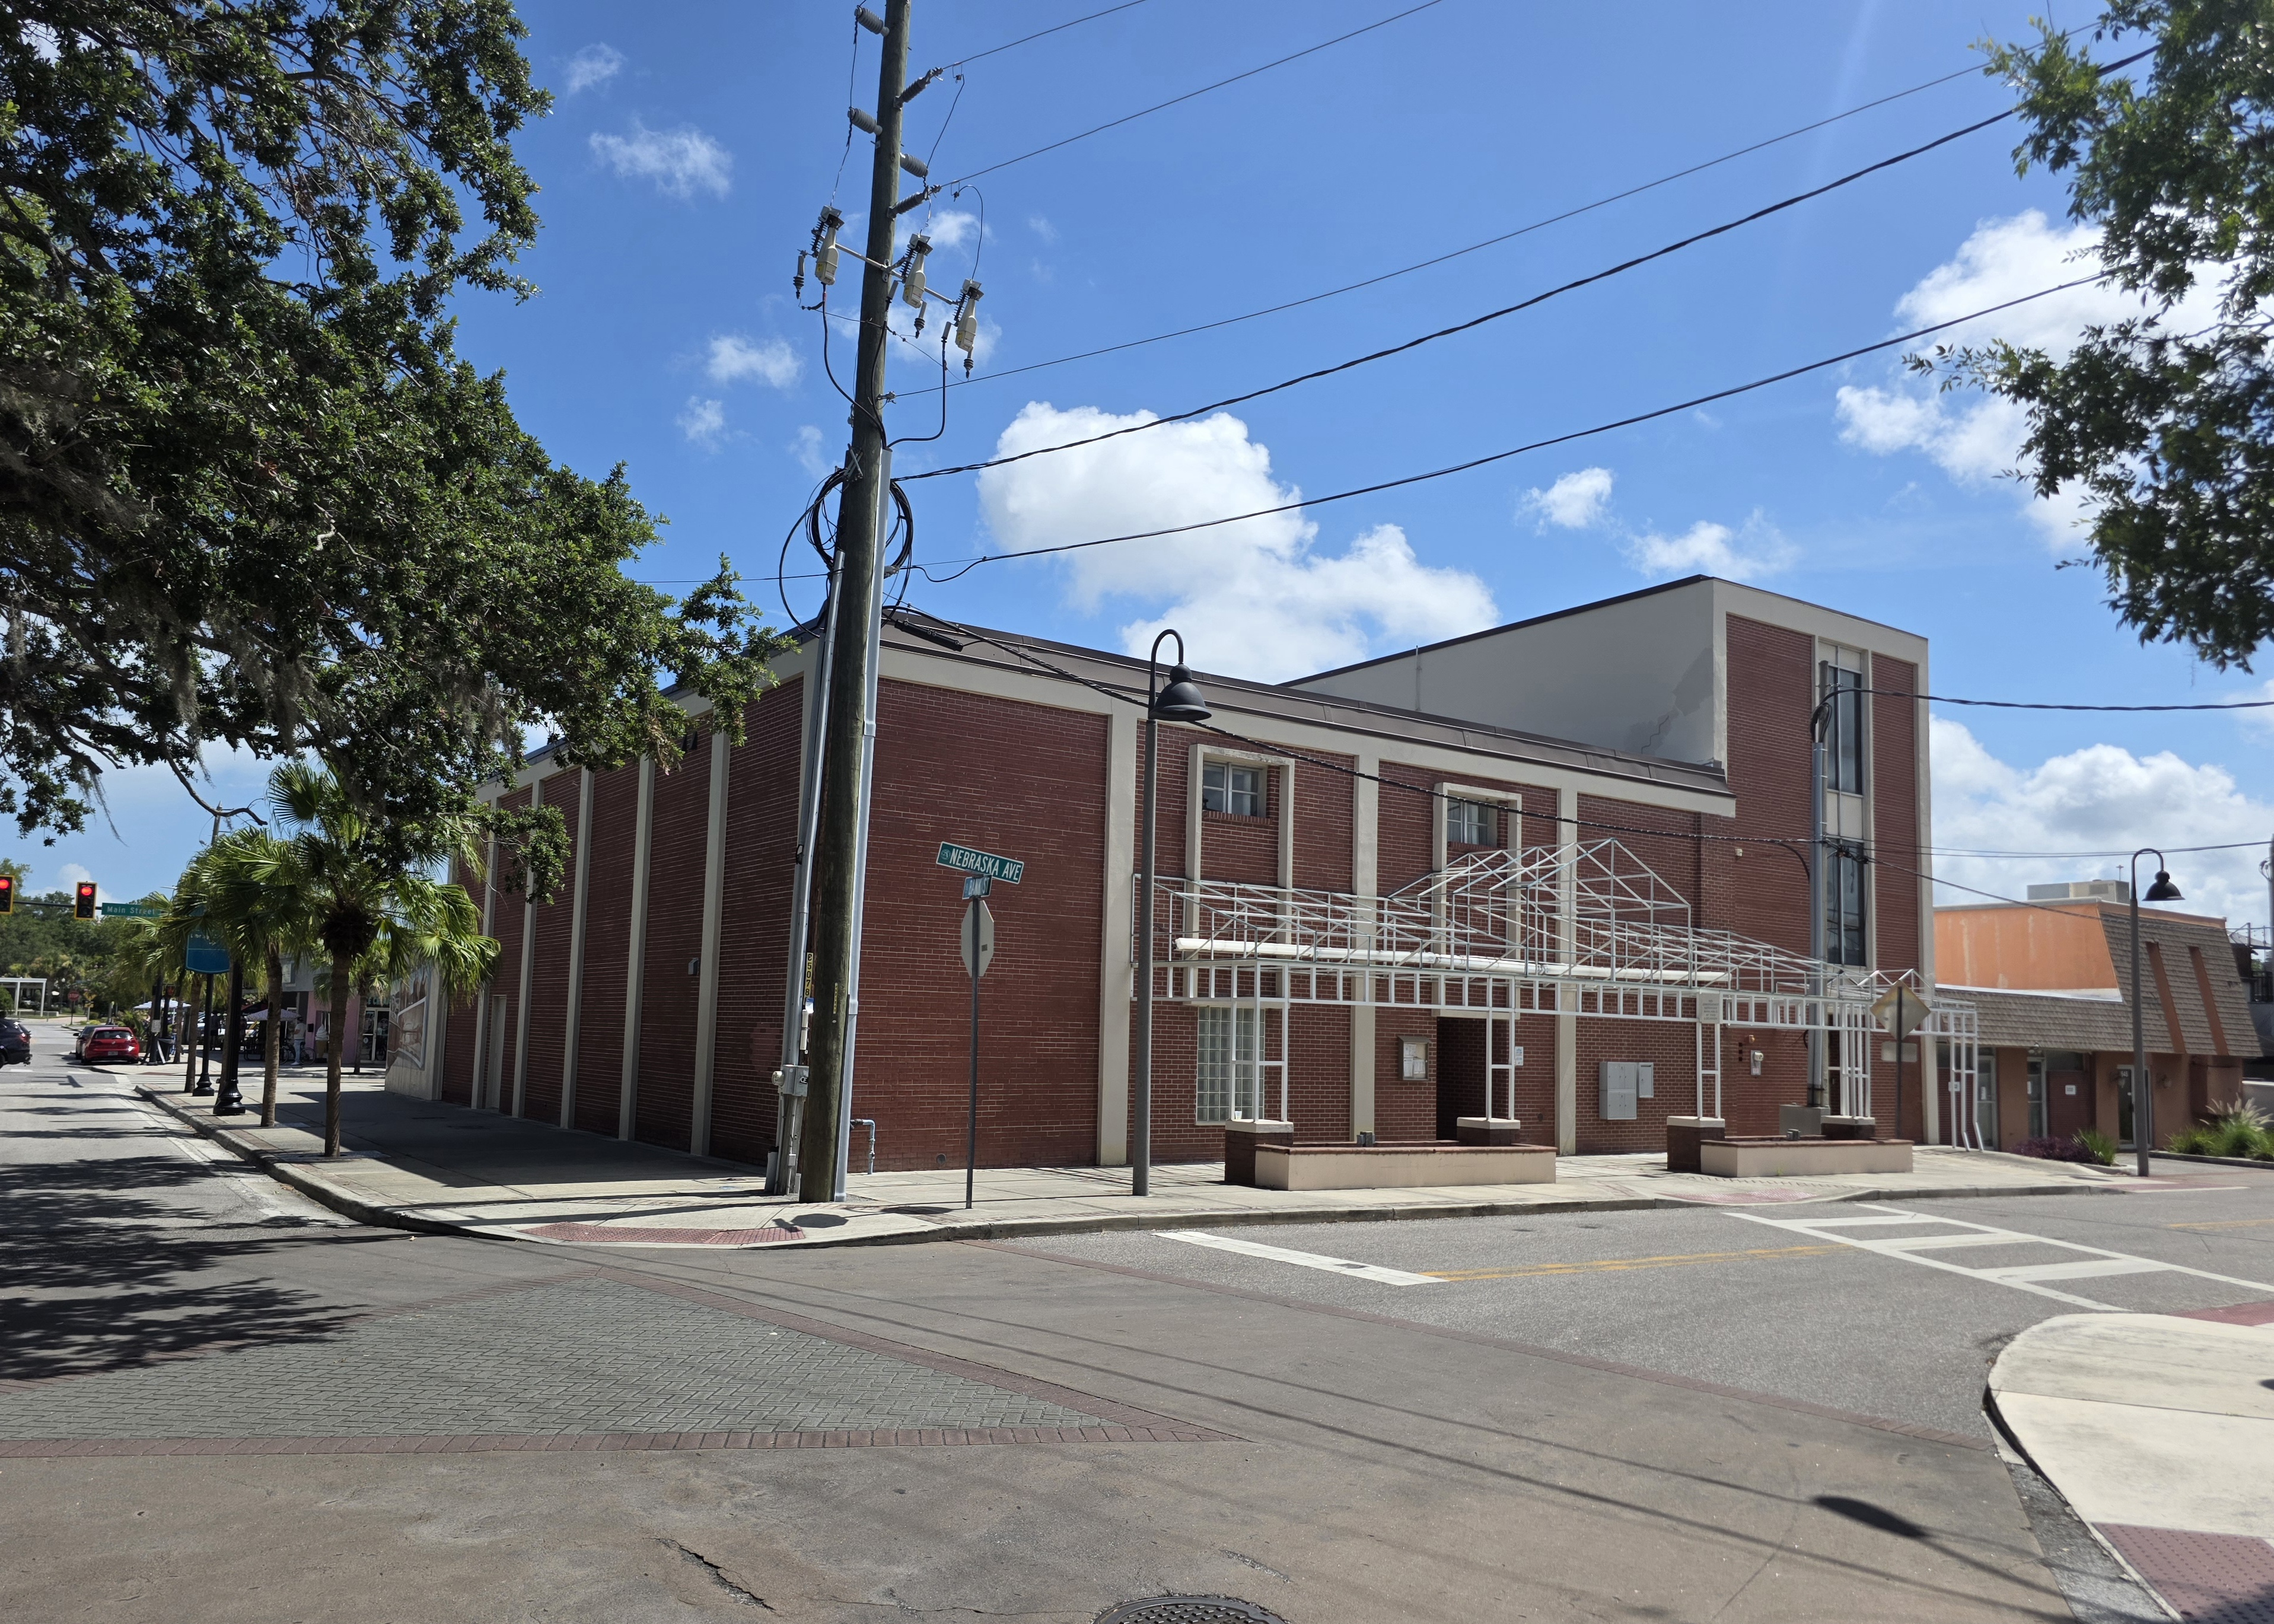
Existing asset
5640 Main Street today
Destination concept
A visible downtown heartbeat
Built to move forward
The building needs experienced hands. The destination also needs an operating system that can keep food, rooms, screens, games and district activity working together. Signal House is being developed with both sides in view.
Keith Mountjoy is actively building the software system alongside the venue plan. PLAiTE is designed to coordinate hospitality, ordering, rooms, games, screens, guest passes, staff workflows, inventory signals and approved district activations. That founder-led product work is the core differentiator: the building becomes the flagship environment for a platform, not the final product.
Built by the project lead
01Keith Mountjoy is the active product developer and system architect behind the proposed operating layer.
Working product surfaces
02Ordering, administration, venue operations, guest interaction and district tools already exist across the working codebase and demonstrations.
Commercial foundation
03Quamitry Labs supports an active paying business client while the broader PLAiTE venue platform advances.
Flagship and repeatable
04Signal House is designed as the first full operating environment and proof point for a platform that can extend beyond one address.
A credible delivery team
Signed, non-binding partner evidence spans construction, architecture, infrastructure, mobility, energy, hospitality and commercial operations. Each relationship is shown only within the role that partner has actually agreed to continue evaluating.
Park & Eleazer · Glenn Construction · WJ Architects · Paul Roberge
Phased constructability, adaptive reuse, code/life-safety and early infrastructure review.
WGI · FINFROCK · Go Solar Power
Parking, pedestrian connectivity, optional deck exploration, solar, battery and resilience feasibility.
18 Series Coffee Company · The Urban Oak
Daytime hospitality, veteran-mission collaboration, existing commercial client proof and software-feedback interest.
These materials do not represent bids, GMPs, committed financing, final contracts or guarantees. They show a credible bench willing to continue defined evaluation if the project advances.
No. Hollywood East Cafe, food-forward hospitality, family seating, daytime events, private rentals and flexible programming are central to the operating model. Evening activity is one layer of a morning-through-night destination.
Question 1No. The future Suncoast Resilience Deck is separately evaluated and is not required for the Signal House opening case. Existing parking, shared strategies and mobility planning remain part of diligence.
Question 2Signal House will advance through privately led capitalization, contractor validation, underwriting, capital close and definitive agreements. No preliminary conversation is represented as committed financing.
Question 3The base capital case does not rely on historic-credit proceeds. Historic designation, certification and incentives are treated as conditional upside while the project preserves an executable non-credit path.
Question 4Phased delivery
The schedule is a sequenced planning path, not a guarantee. The first-floor destination is designed around permanent life-safety, kitchen, service, utility, AV and vertical systems so later upper-floor work does not force the core to be rebuilt.
0–120 days
Secure the transaction framework and complete survey, environmental, structural, roof, egress, MEP/fire, ADA/code, kitchen, parking and operating diligence.
150–330 days
Advance preservation and complete-building systems planning, construction documents, cost validation, committed capital, permits and long-lead procurement.
Months 10–22
Deliver the life-safety and utility backbone, kitchen and back of house, Hollywood East Cafe, restaurant/bar, Bank Street patio, Signal Hall and flexible first-floor experiences.
Months 19–30
Target a complete first-floor public launch around months 19–23, then commission upper-floor, rooftop and premium experiences only after the core is validated.
The optional Suncoast Resilience Deck remains outside the base Signal House capitalization and is not an opening dependency.
The remaining experience is intentionally visual: the recognizable corner, Signal Hall, Hollywood East Cafe, the Beacon, the playable venue and the community value around them.
Bank & Main
These views use the real corner logic: the mural wall, the building mass, and the existing center planter. That makes the transformation feel achievable instead of abstract: repaint, lighting, signage, planting, Bank Street patio energy, and a rooftop lounge that gives the corner a second life.
Local recognition
Anyone who knows downtown New Port Richey can place this corner quickly, which makes it a useful high-level proposal visual before the larger district and resilience concepts are introduced.
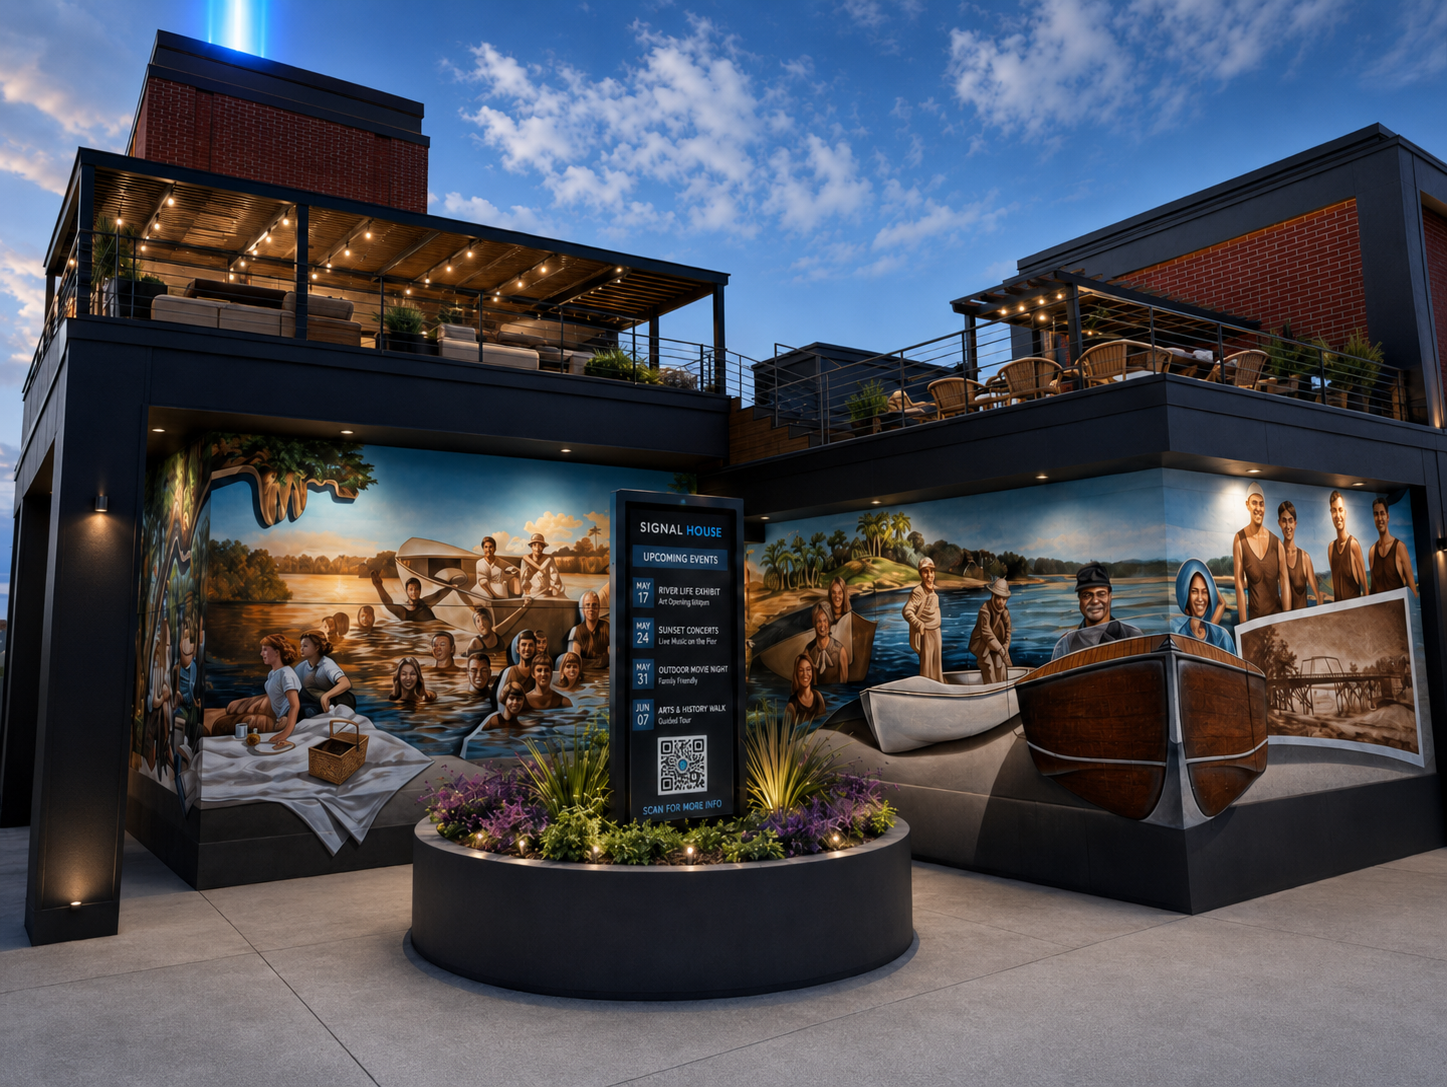 Bank & Main day
This is the corner locals already know: the mural wall, building mass, and center planter are the real bones of Bank and Main. The concept is intentionally close to the existing condition: repaint, lighting, signage, planting, and a rooftop hospitality layer that makes the corner feel alive again.
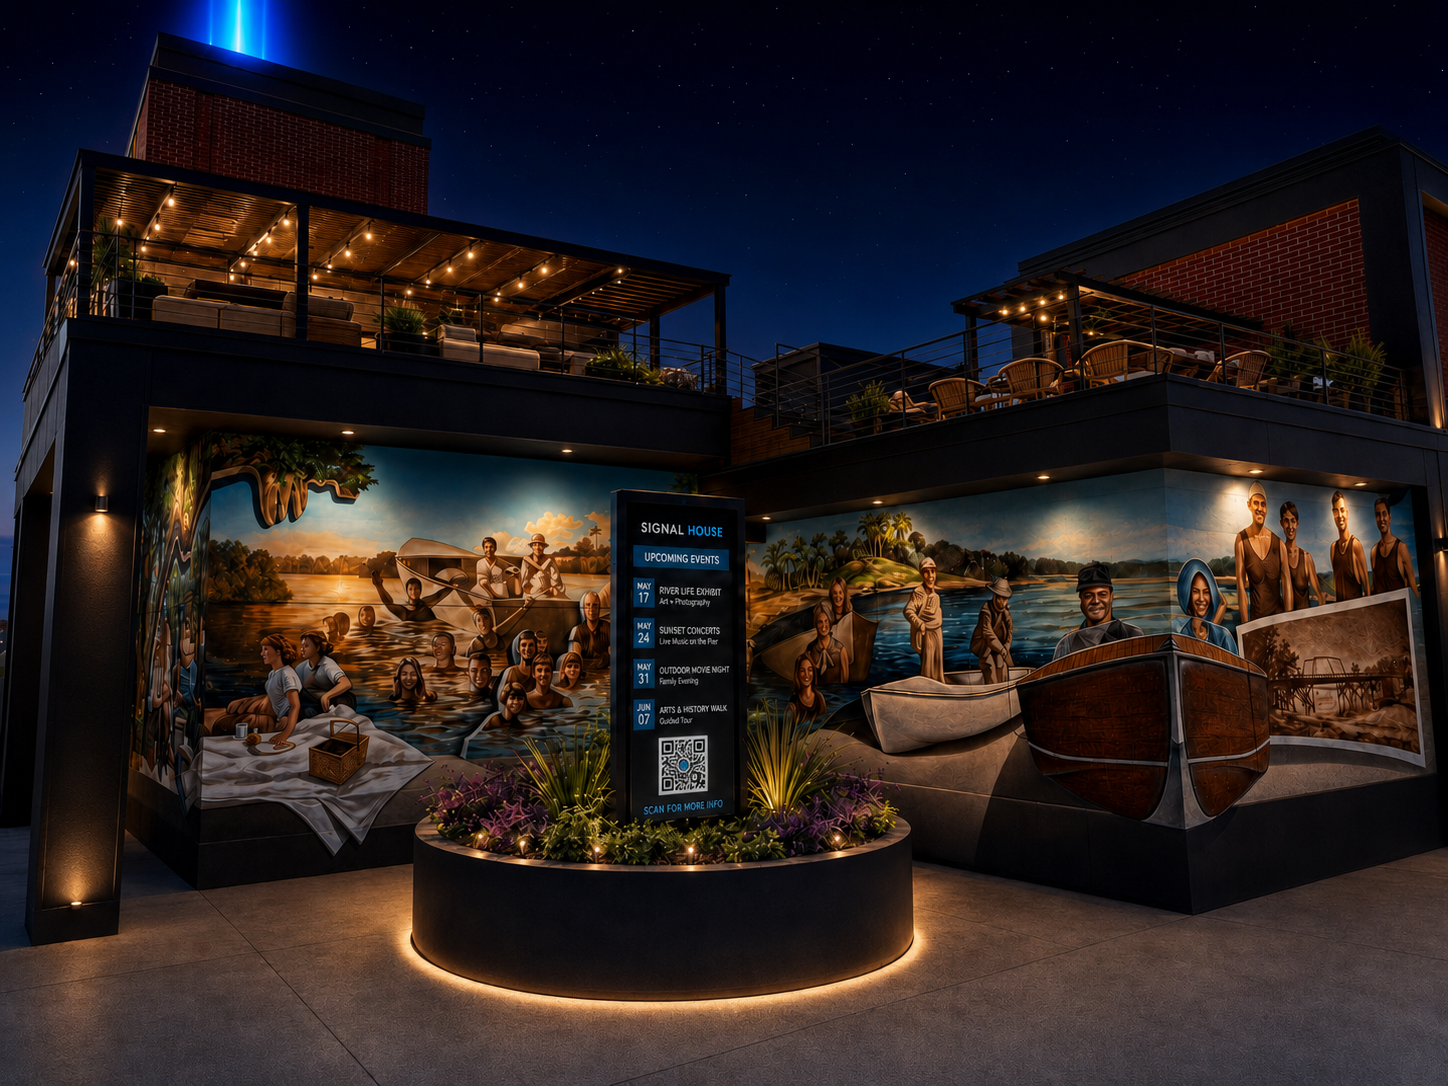 Bank & Main night
At night, the same corner becomes the downtown cue: warm lighting, a readable event sign, a rooftop lounge above, and the existing mural edge turned into an arrival moment instead of a blank civic wall.
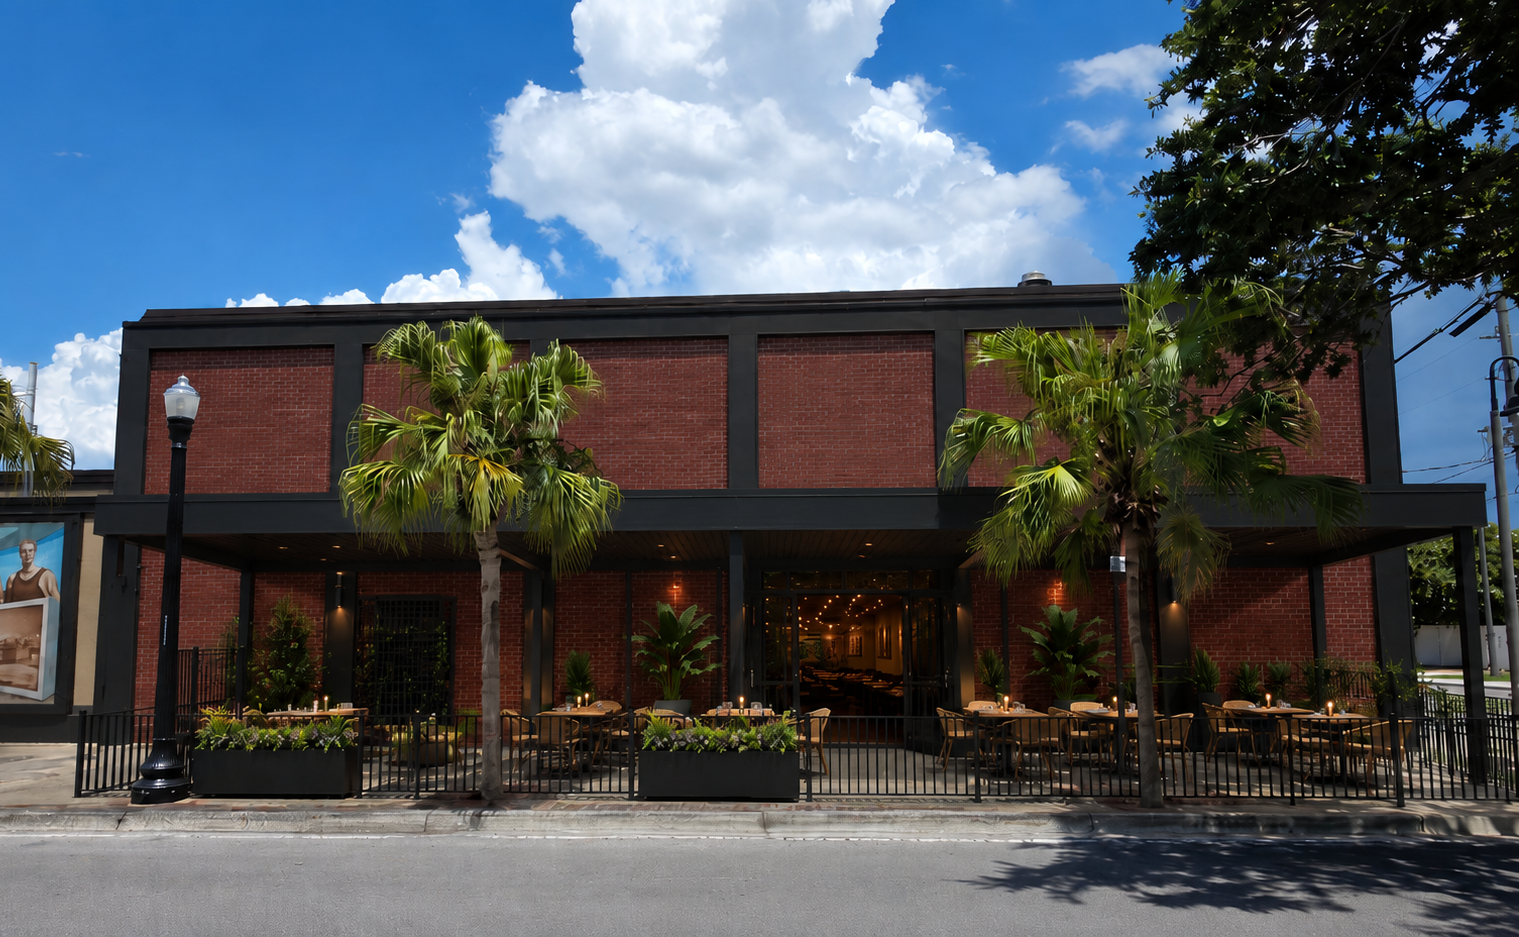 Bank Street day
Bank Street can become a practical patio edge: outdoor tables, planters, lighting, and a visible interior connection that makes the side of the building feel active throughout the day.
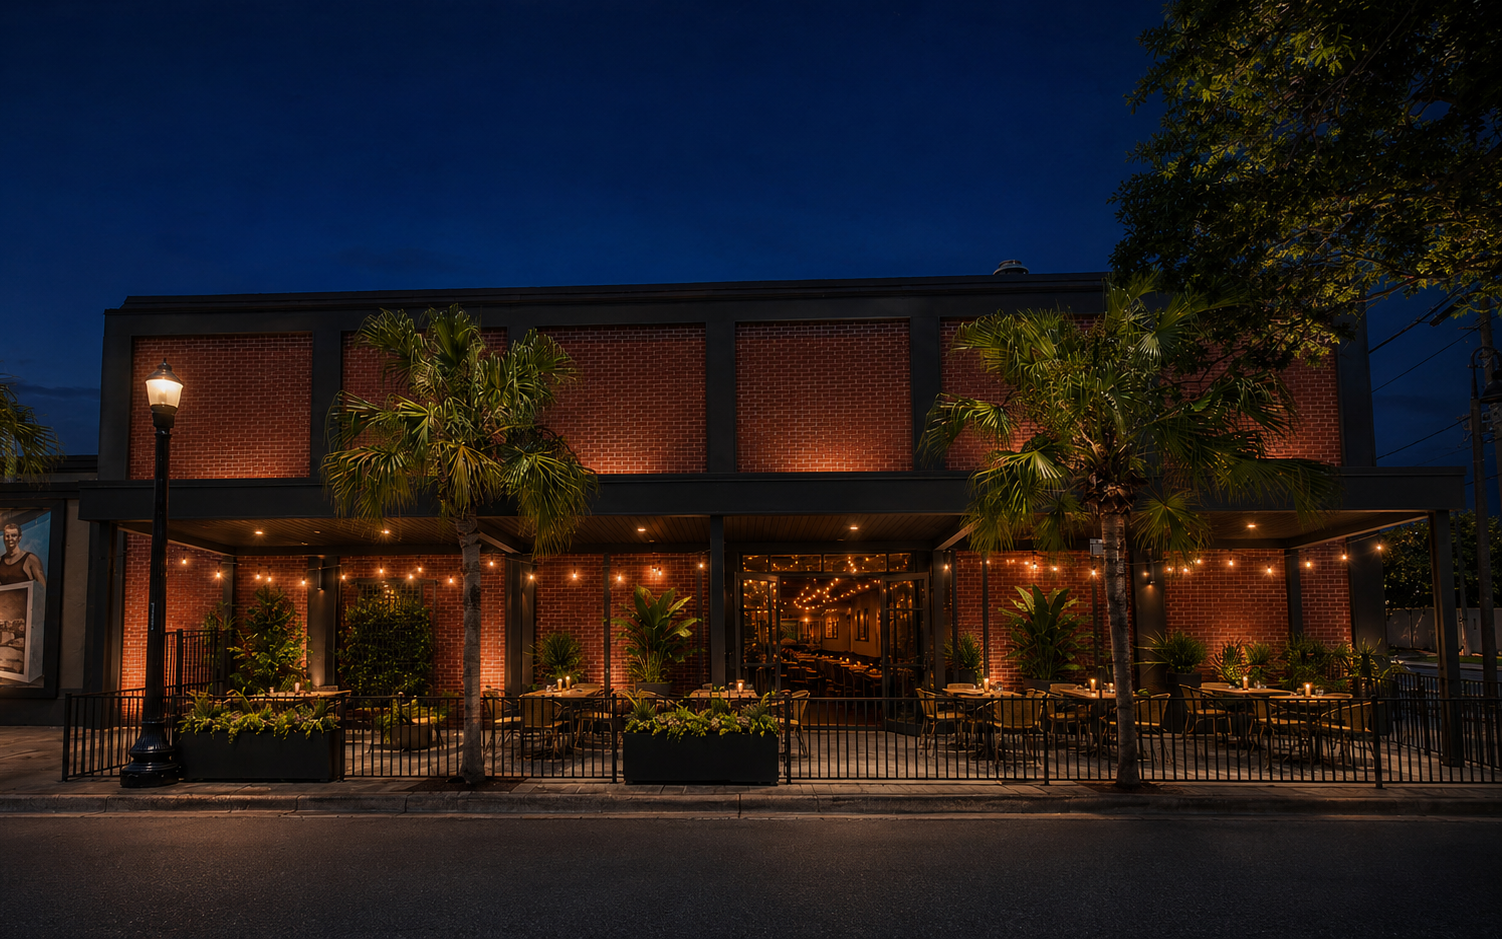 Bank Street night
The night version keeps the scale neighborhood-friendly while giving Signal House a clear dinner, drinks, and pre-event patio layer on the Bank Street side.
The proposal is built around a practical partnership model: local government, private operators, energy partners, builders, and technology providers working together so downtown growth is supported by better continuity, mobility, communications, and power readiness.
The first step is simple and buildable: make Signal House ready for battery-backed critical operations, backup connectivity, solar where feasible, and a future parking deck that can carry the same resilience layer at district scale.
Battery-backed critical loads can keep essential building operations online: network, security, emergency lighting, POS, communications, and selected refrigeration or operations systems.
Satellite internet and wireless failover can provide continuity if wired service is interrupted, keeping the venue and operations layer reachable during disruptions.
Solar arrays and canopy zones can be added where practical, charging batteries and reducing dependence on a single utility path as the technology matures.
The same resilience thinking can extend into the future parking deck: conduit, battery-ready electrical rooms, EV paths, lighting, security, and public-wayfinding systems.
The public story can stay simple: eat, play, connect, and explore downtown. Behind that, PLAiTE is designed as infrastructure for operating a venue and coordinating a district: menus, inventory signals, screens, passes, offers, partner nodes, and game-based traffic loops.
The important part is control. Each participating business keeps its own identity while the district gains a shared layer for events, visibility, and traffic lift.
PLAiTE can connect restaurant flow, seasonal menus, inventory awareness, screen content, staff tasks, and event state into one operator-friendly layer.
Partner nodes can opt into offers, route stops, team competitions, sponsor moments, and traffic-lift campaigns without exposing sensitive business data.
The game layer keeps people moving, returning, and staying longer: scavenger hunts, music mix-ups, civic quests, badge paths, and final reveals.
The system can change by season, event calendar, partner capacity, menu mix, and civic priorities so the district does not become stale.
What guests see / what operators gain
Signal House can feel like a restaurant, bar, and play venue to guests while PLAiTE quietly coordinates the operating layer behind it: food, offers, routes, screens, inventory signals, and partner moments that keep the district active.
Inventory Optimizer
Loss reduction, prep awareness, and availability signals can inform the house without exposing vendor-sensitive math.
Dish Generator
Seasonal dishes can respond to availability, events, partner features, and local traffic patterns instead of static menu thinking.
Pass Layer
Guests can enter through passes, QR moments, badges, coupons, and event routes that connect the venue to the district.
Automation Rail
Future service paths can reserve space for robotic rail, runner, or prep-adjacent automation without making the pitch about hardware.
Signal House interiors
The interior story is adaptive reuse on display: the first floor becomes a tall public hall with a tray ceiling, skylight potential, feature stair, family seating, screen wall, Hollywood East Cafe, and side-zone depth. The second floor becomes the programmable entertainment layer for case rooms, corporate rentals, mystery rooms, and private experiences. The third floor becomes the refined Tower Lounge.
Conceptual only
Final layout, stair access, egress, fire review, kitchen support, and capacity require professional study.
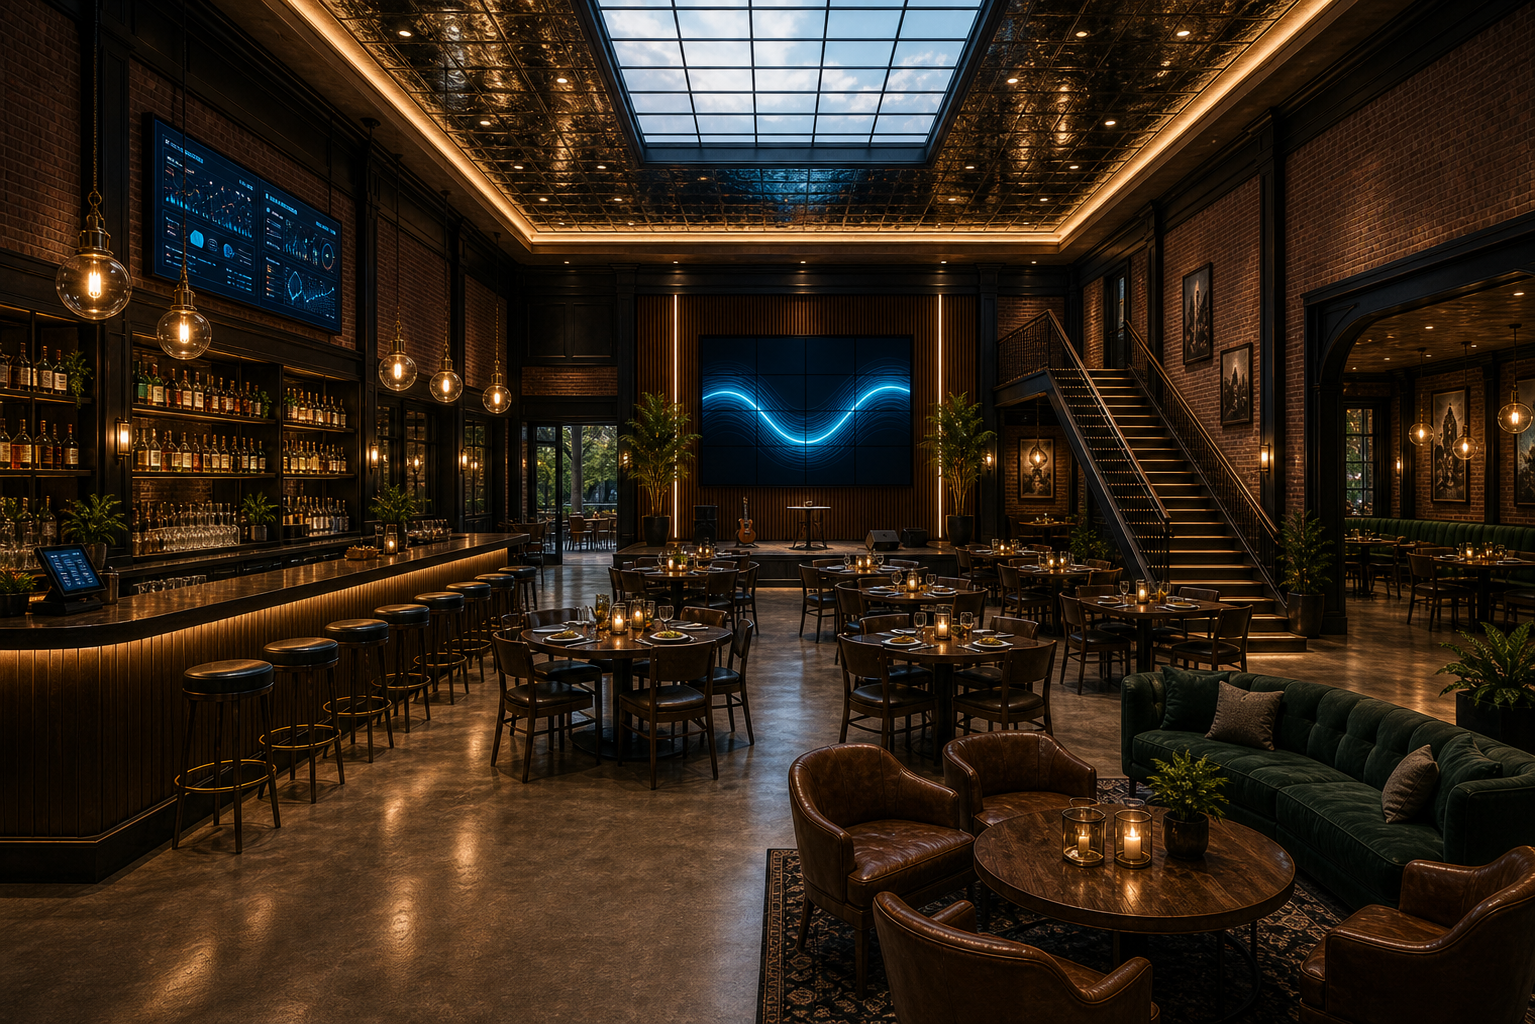 Main entry
The center of the building becomes the arrival moment without pretending there is an open second-story balcony. A tall first-floor hall, tray ceiling, skylight, feature stair, left-side bar, family-friendly tables, and screen/stage wall can still make the room feel special.
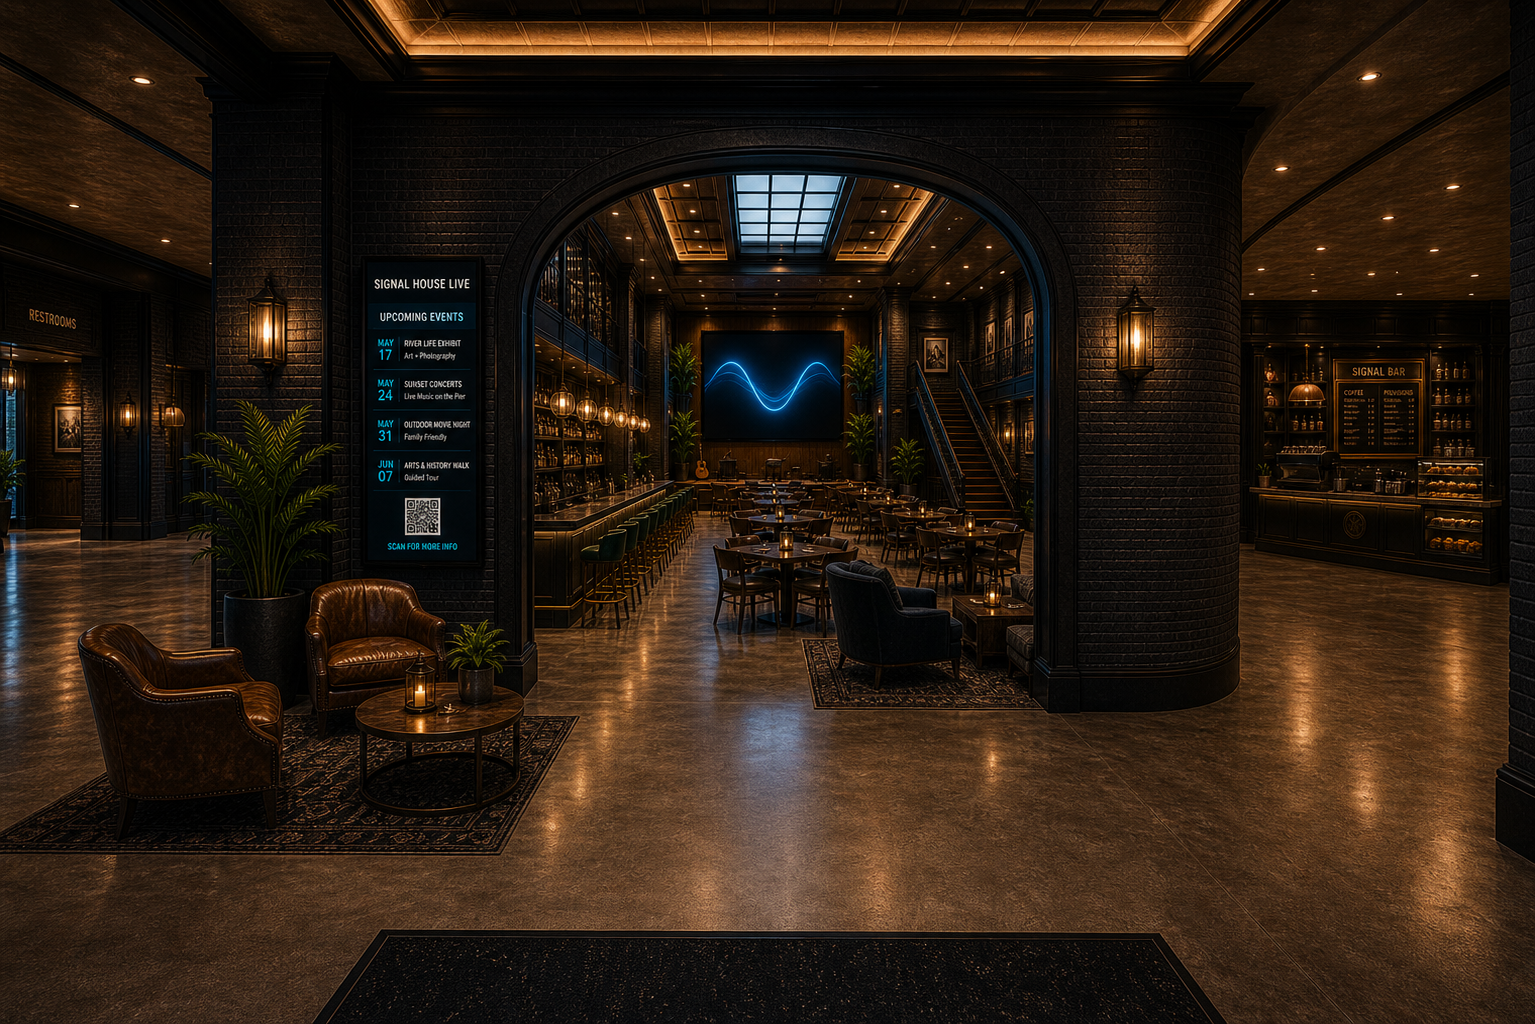 Entry sequence
From the entry, guests can see the main hall ahead and the cafe/bar layer to the right. That gives the building a clear public front door before guests choose dinner, events, coffee, private rooms, or ticketed games.
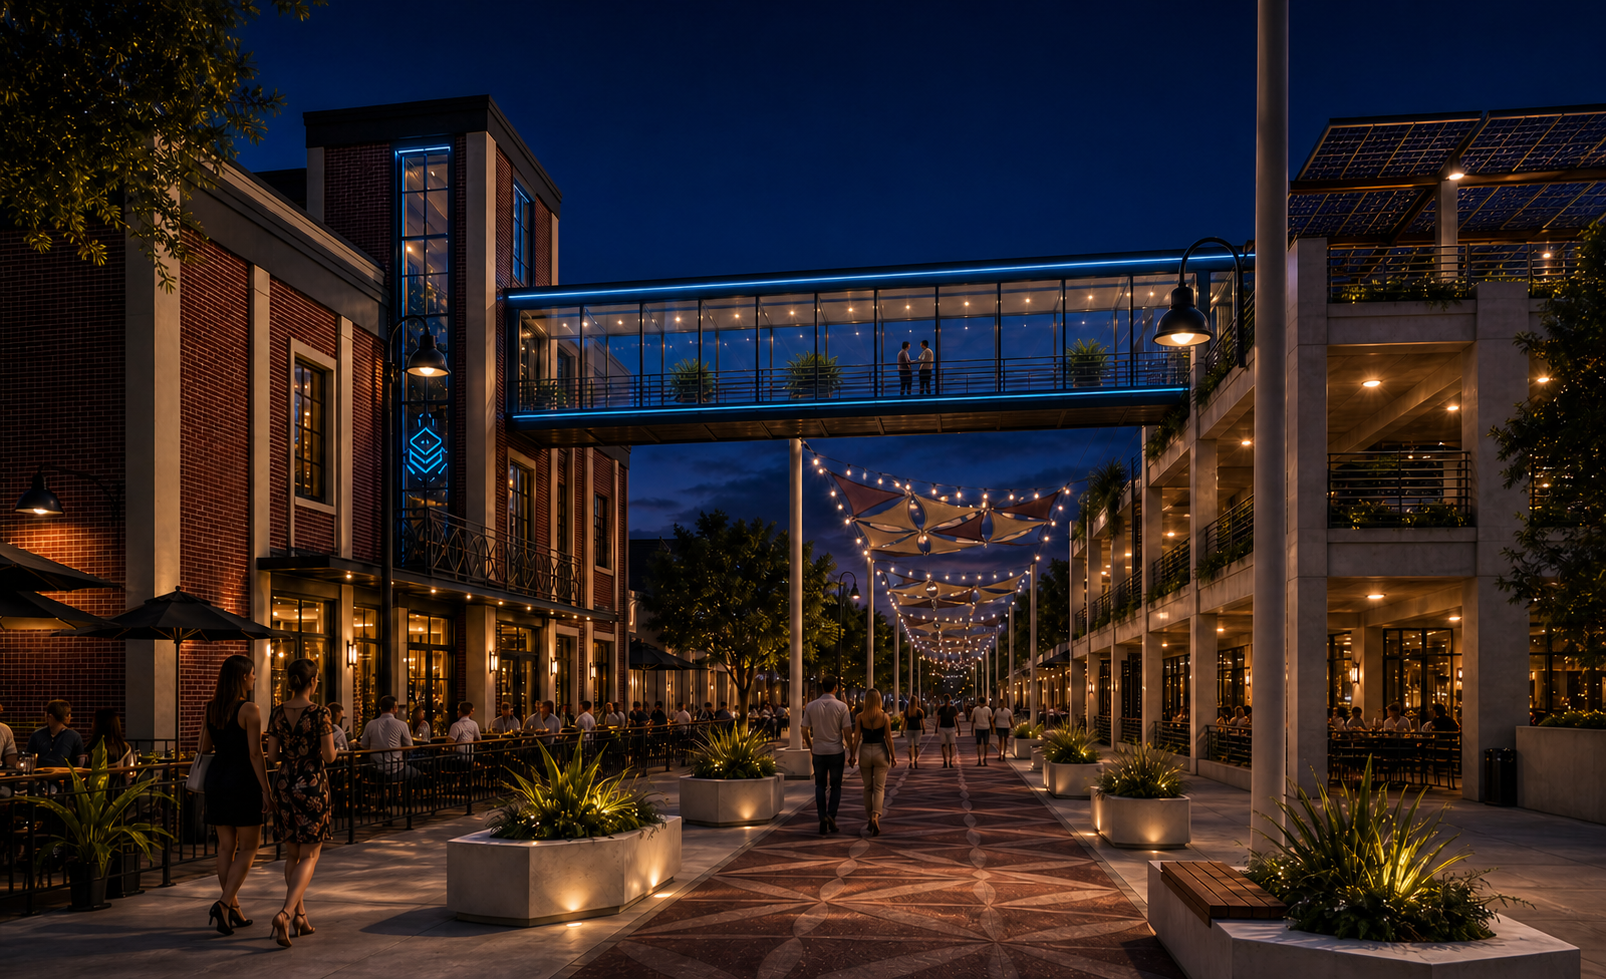 Skyway link
If the garage partnership advances, the skyway becomes more than access. It becomes a recognizable arrival path into the third-story level and a visible signal that the district is connected.
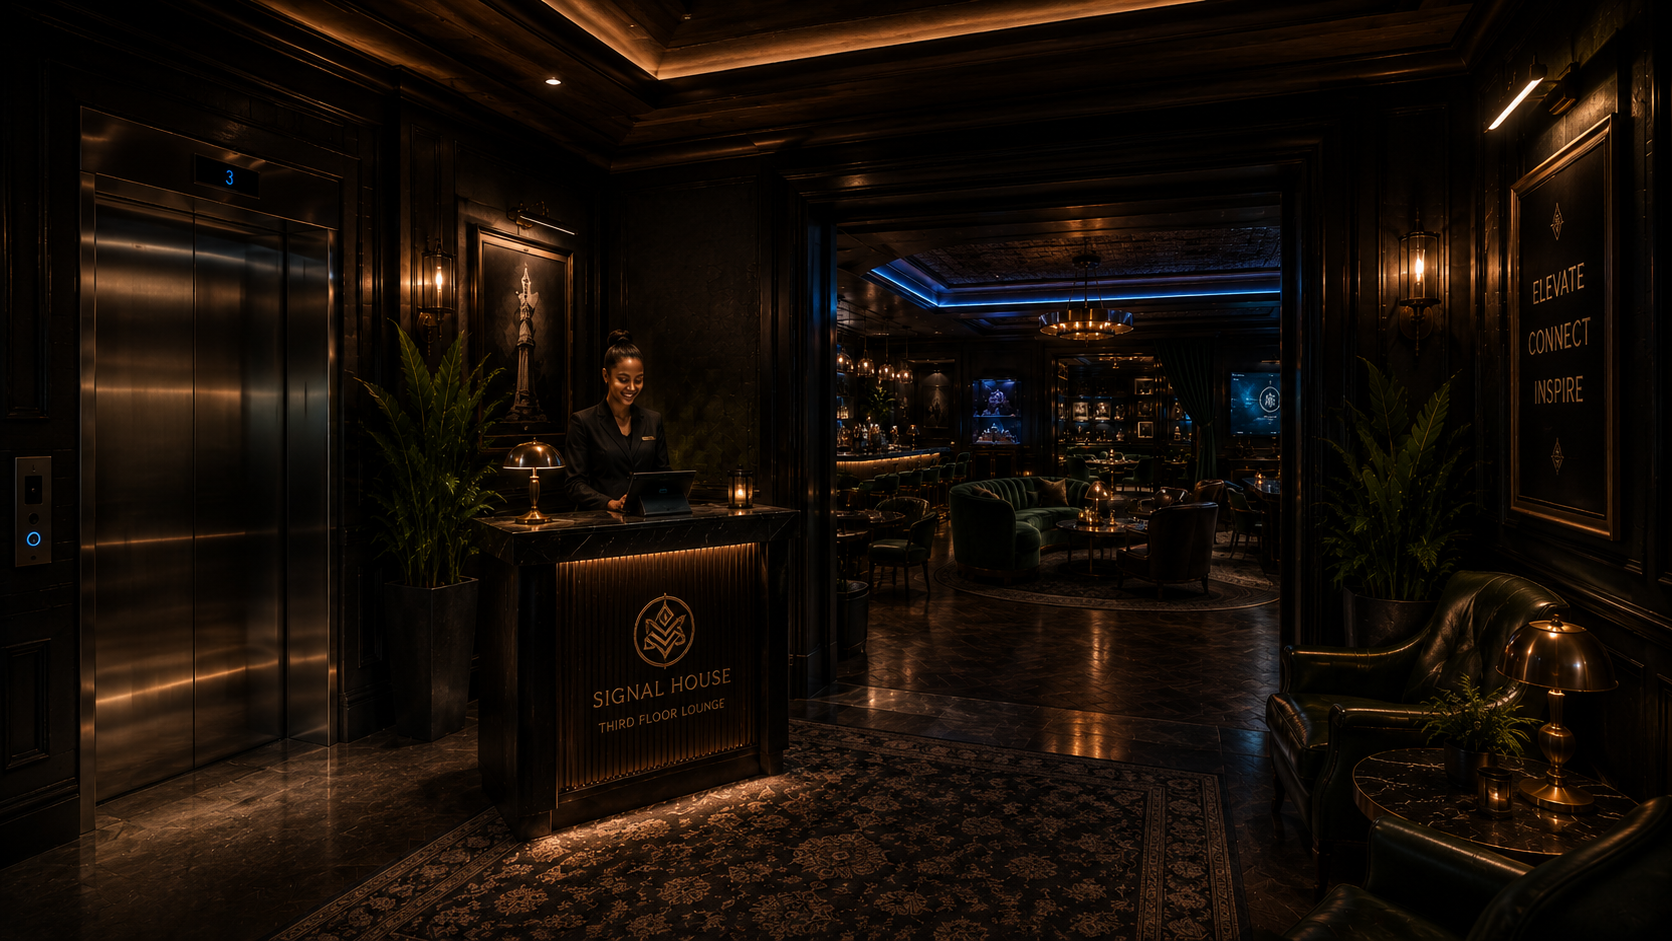 Third-floor entry
The third-story entry can feel like a special-access threshold: check-in, event hosting, private room rental, and a more refined arrival before guests enter the lounge.
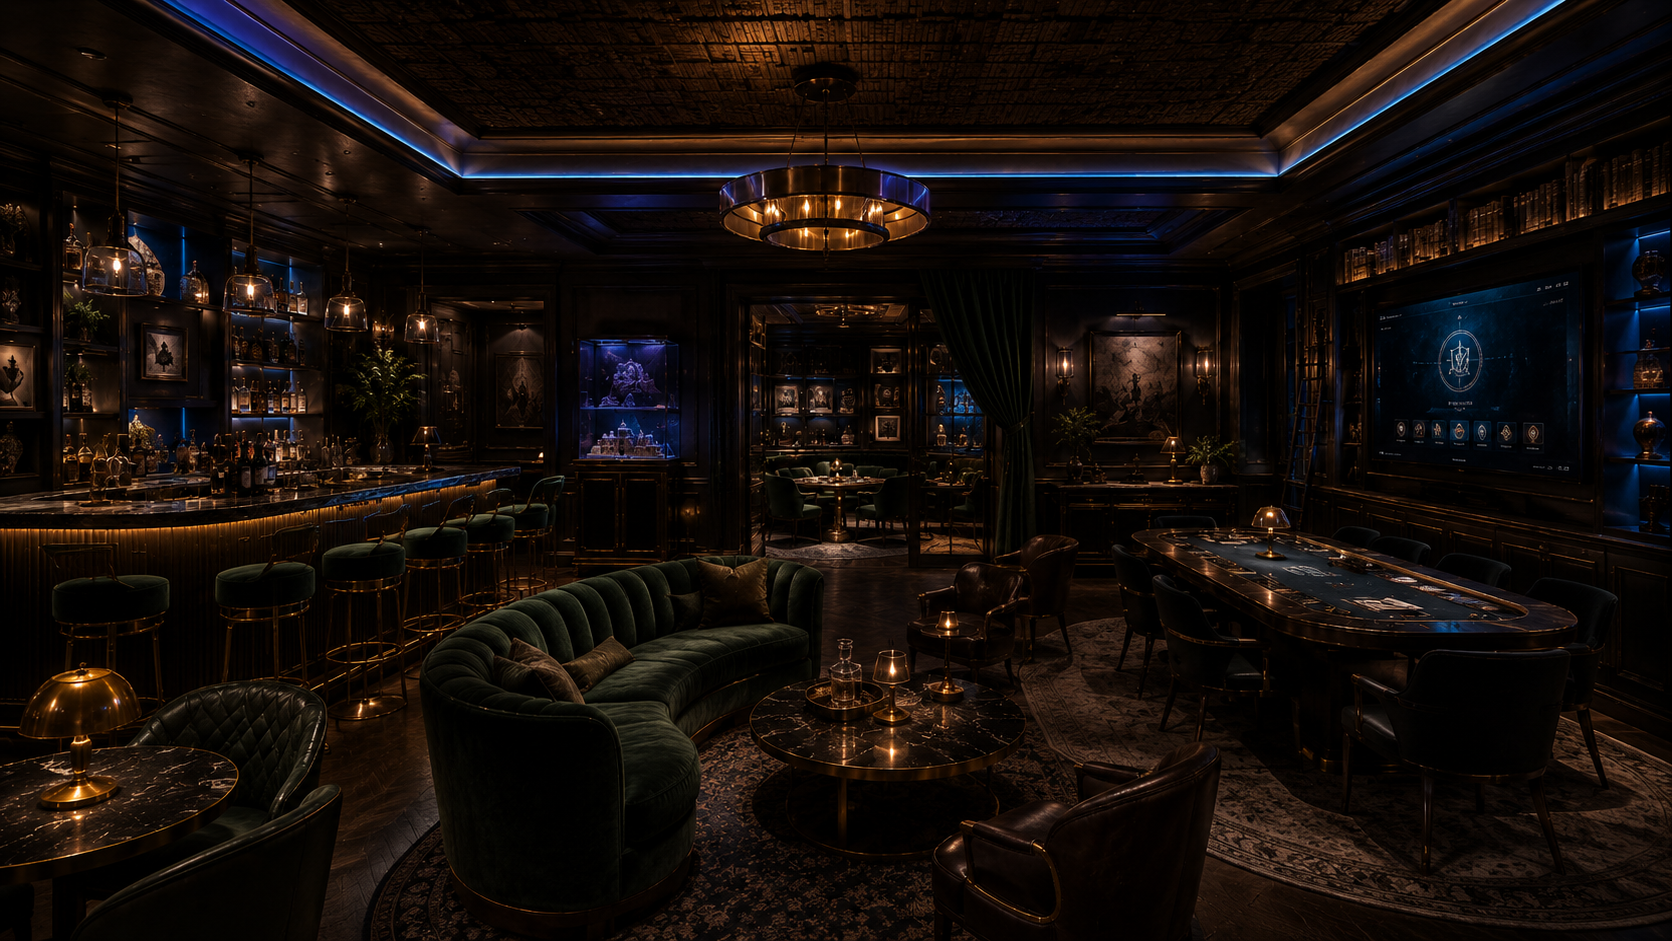 Tower Lounge
The Tower Lounge supports room rentals, private events, AI-personality game nights, sponsor salons, mystery rounds, and premium buyouts without turning the whole building into a nightclub.
Case rooms can sell as mystery rooms, puzzle lounges, family trails, seasonal cases, private-event stories, and after-dinner add-ons.
Corporate rentals can use the rooms for team challenges, strategy nights, hosted dinners, training events, and private client experiences.
The games library lets the same room IP become a quick mystery, a standard ticketed room, a slow food-and-drink session, or a return-visit series.
Signal House can support partner-developed school-break workshops, field trips and family programs that use the venue's real technology, hospitality and storytelling layers as the learning environment.
The goal is not to claim a finished curriculum today. It is to preserve a daytime lane for qualified schools, nonprofits, educators and workforce partners to help shape after selection.
Partner-developed school-break workshops can introduce supervised robotics and automation, coding, interactive media, food science and event technology through hands-on projects.
Field trips and career-exploration days can connect hospitality, culinary operations, AV production, building systems and entrepreneurship to the real work of running a destination.
Local-history trails, family mysteries and collaborative signal challenges can turn New Port Richey stories into age-appropriate daytime experiences.
It is a restaurant, a live hall and a playable social destination—all coordinated by PLAiTE.
Guests do not need to understand the software. They simply experience a place with something interesting to eat, watch, play or join from morning through night.
Eat
A food-forward restaurant and cafe can serve full meals, shareable plates, coffee, cocktails and nonalcoholic drinks. PLAiTE's interactive menu layer can connect dishes, pairings, availability, guest choices and event prompts while the hospitality stays human.
Play
PLAiTE Arena can turn an ordinary night out into team trivia, Prompt Night, music and DJ games, live voting, tabletop challenges and seasonal district play—ranging from quick rounds to a full programmed evening.
Gather
Signal Hall can host watch parties, performances, speakers, civic nights, competitions, private events and live finales—with screens, sound and audience interaction working as one coordinated experience.
Return
Menus, games, room stories, passes and event formats can rotate by season and audience. Signal House stays recognizable while the reasons to visit keep changing—giving guests something new without rebuilding the venue.
The mystery rooms are one expression of the system—not the definition of the venue. The broader promise is a food-forward place where programming, menus, games and live moments can keep evolving together.
Experience preview
PLAiTE lets the same flexible room support different audiences and occasions. These three examples show the public promise—cinematic mystery, family discovery and premium private events—without requiring every room to stay one thing forever.
A reusable experience engine
New stories can arrive by season, audience and event—without rebuilding the room.
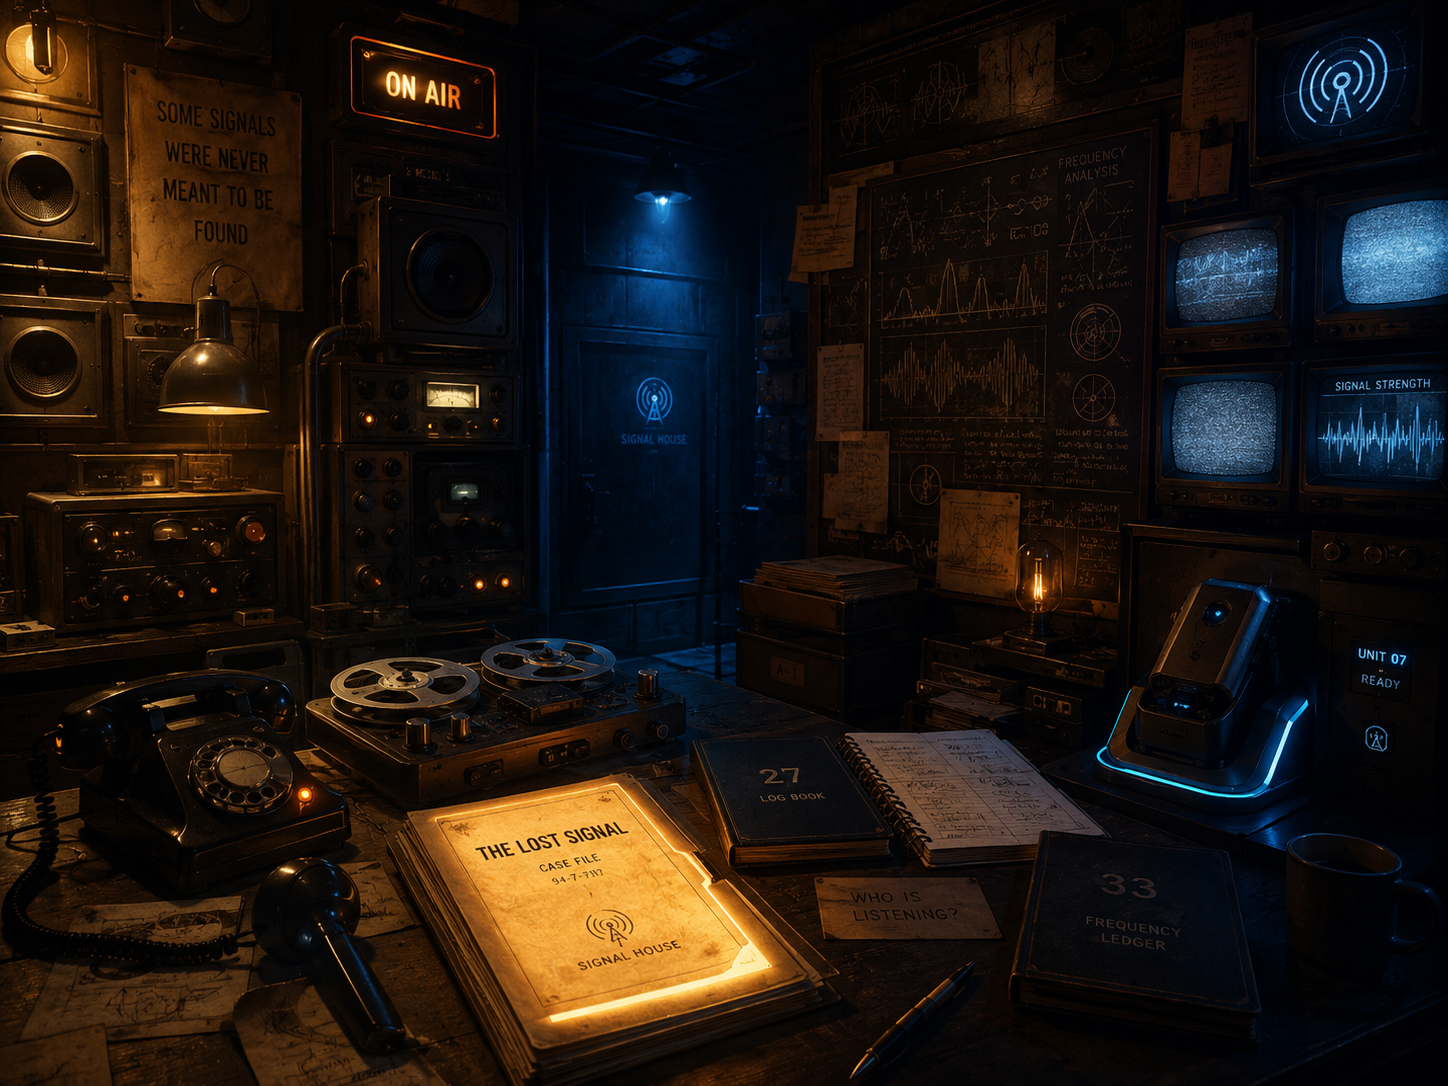 Signature mystery
Teams enter a cinematic broadcast mystery shaped by physical props, screens, guided clues and a final room reveal. The room demonstrates how PLAiTE can make a space feel alive without locking it into one permanent format.
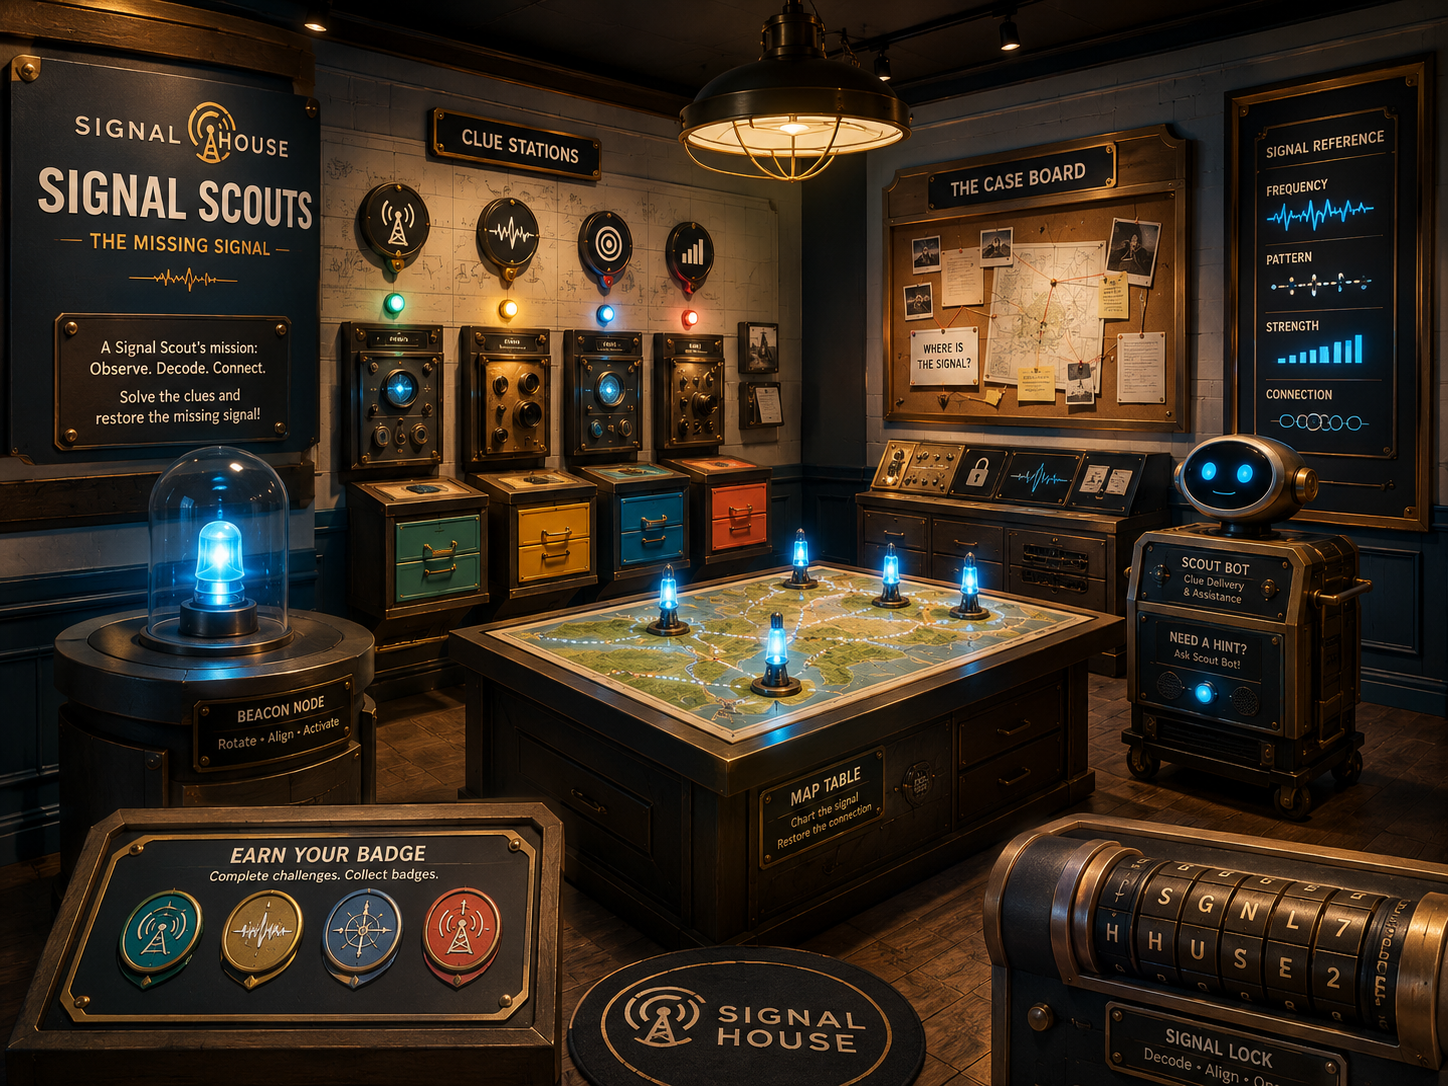 Family and learning
A gentler local-history and technology format can serve families, school-break groups, field trips and daytime tourism through collaborative clues, badges and supervised discovery.
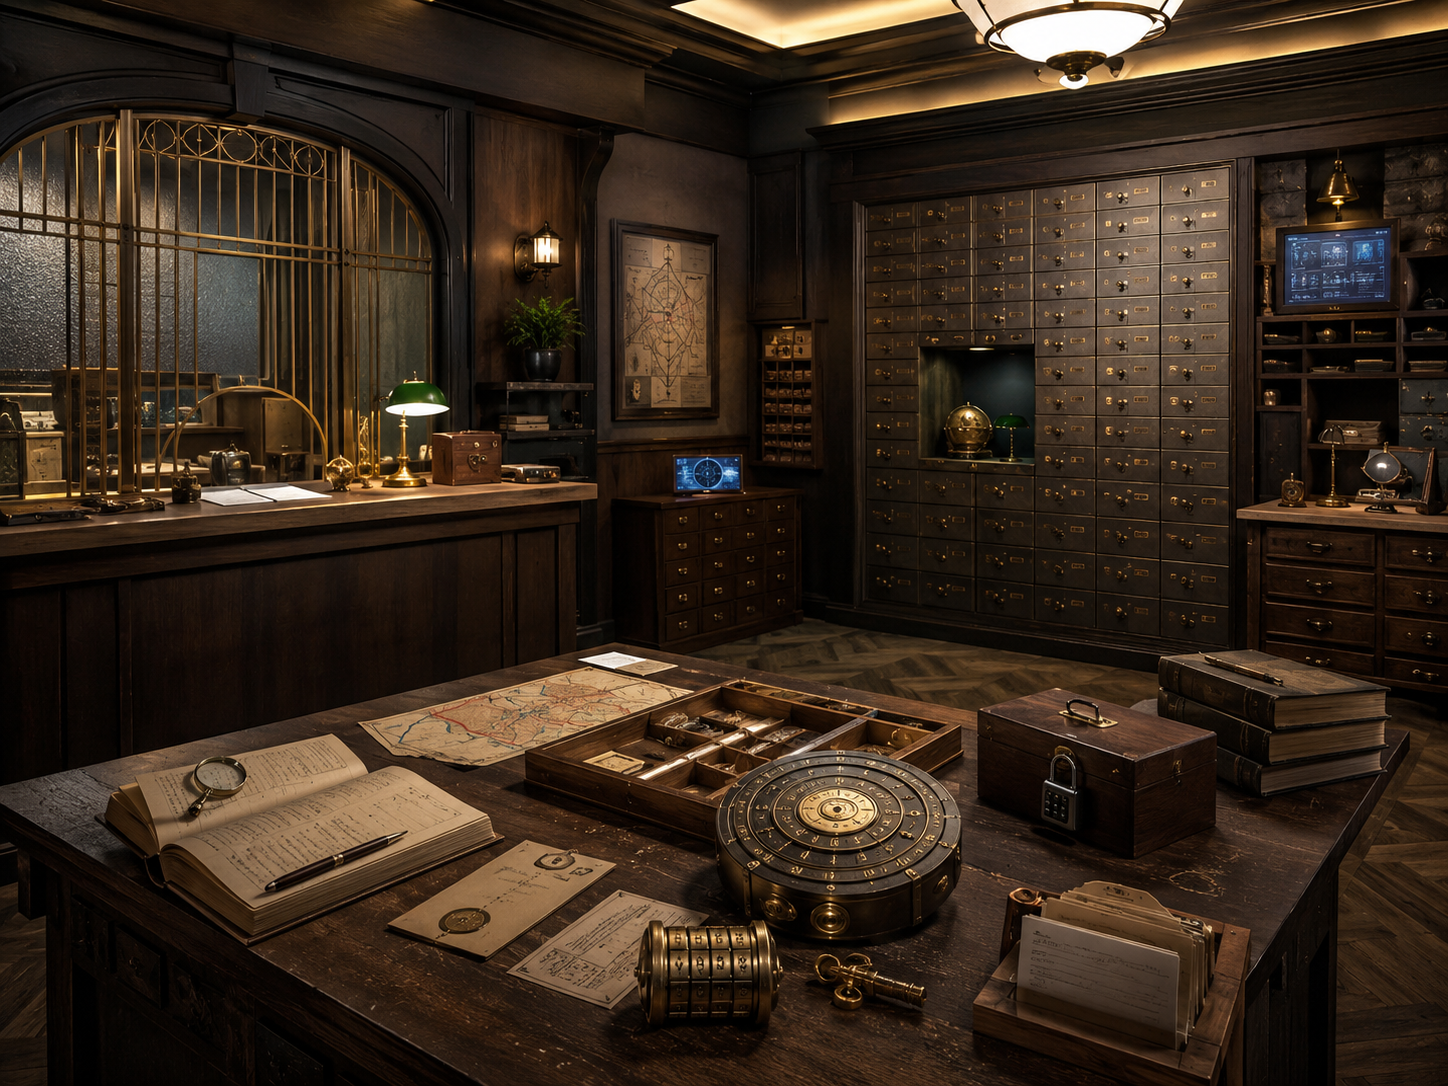 Private-event room
A premium room can shift between a team challenge, hosted dinner, client gathering, seasonal story or private-event experience—giving the same square footage more than one reason to sell.
Hollywood East Cafe gives Signal House a reason to be active before dinner: coffee, pastries, provisions, iced tea, shrubs, mocktails, QR ordering, and event discovery in a polished lobby-cafe format. It supports the food-forward restaurant strategy while making the building useful to workers, hotel guests, families, event planners, and downtown visitors during the day.
The name ties the cafe back to New Port Richey's Hollywood East era, the Hacienda Hotel, and the Richey Suncoast Theatre without turning the space into a museum. It becomes a commercial hospitality layer that can feed into mystery nights, private room bookings, rooftop events, and partner packages.
Coffee, pastries, johnny-cake style provisions, iced tea, shrubs, mocktails, and snack service give the building a reason to be open before dinner.
A food-forward cafe helps the operating story stay broader than nightlife while supporting a responsible restaurant/event model.
QR ordering, digital event boards, guest passes, and menu prompts can move cafe visitors into ticketed experiences without hard-selling the room.
The Hollywood East angle ties the Hacienda, Richey Suncoast Theatre, Bank Street, and downtown visitors into one hospitable first impression.
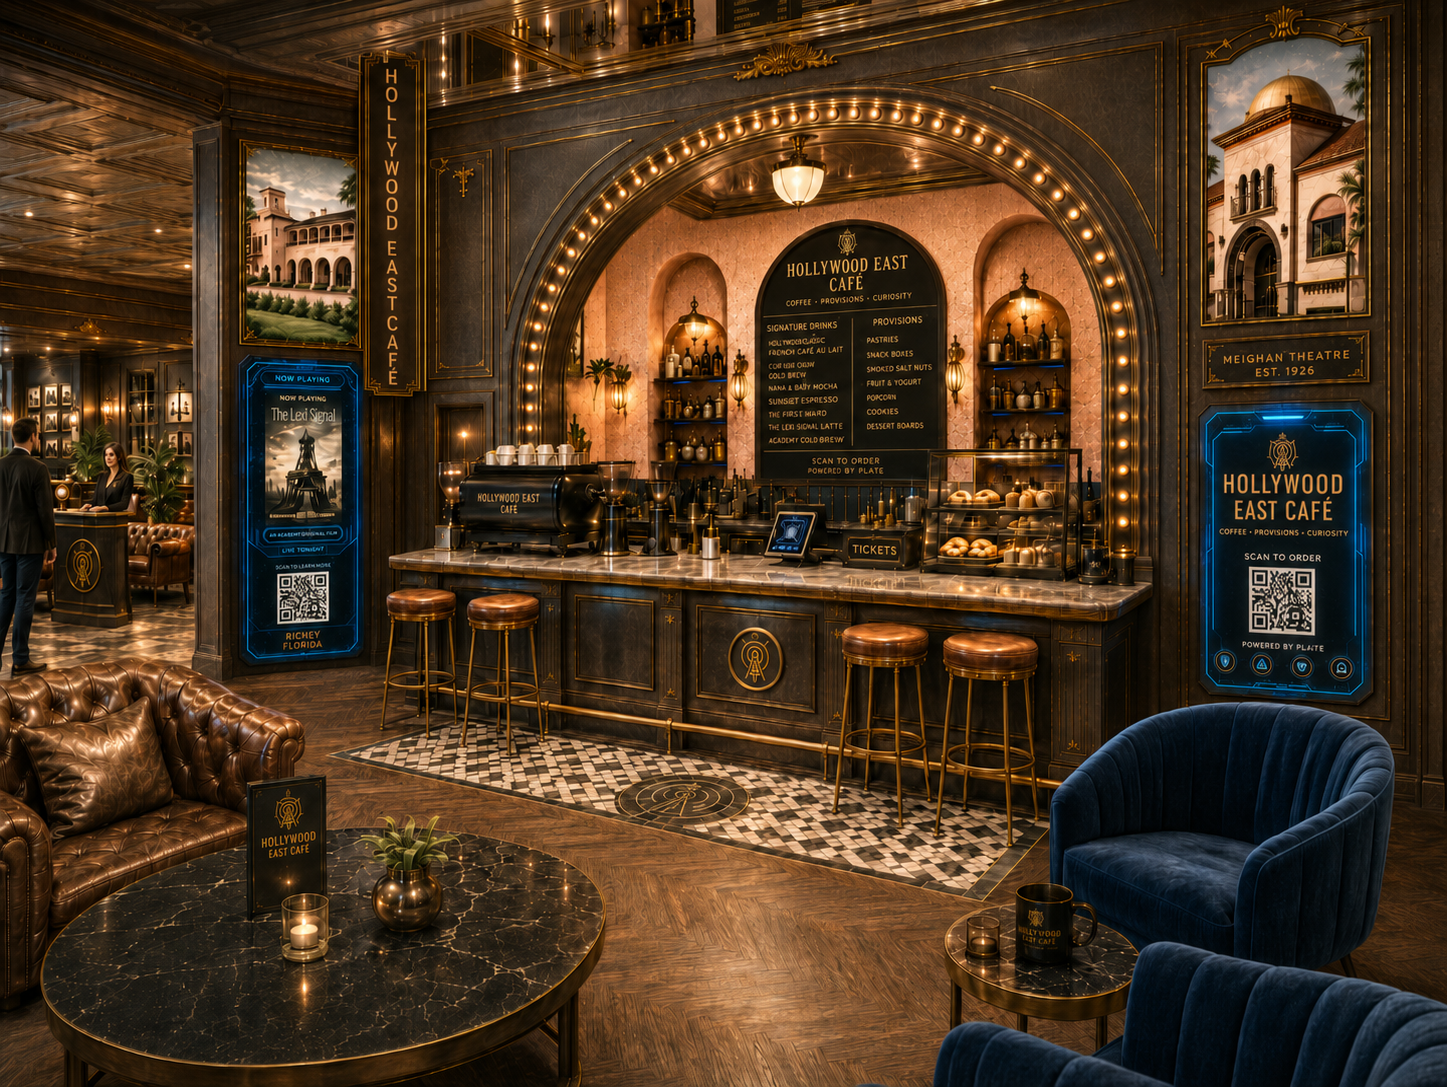 Daytime anchor
The cafe can operate as the daytime hospitality layer: coffee, provisions, nonalcoholic drinks, order-ahead prompts, event discovery, and a warm first impression for people who are not yet buying a ticket.
Signal House is designed to create reasons to visit throughout the day: food-forward hospitality, family and group play, live events, local storytelling, and technology that helps the experience keep evolving. The goal is a place New Port Richey can recognize immediately and rediscover over time.